Skip main navigation
Closed
  • $410,000

    1106 Viking Dr, Knoxville, TN 37932

    4beds
    2,120sqft
    Single Family Residence, Residential
    Built in 1976
    435 Square Feet Lot
    $413,100 Zestimate®
    $193/sqft
    $2,409 Estimated rent

    Home value

    $413,100

    $388,000 - $438,000

    $2,409/mo

    Zestimate® history
    Loading
    Loading...

    Owner options

    List your home for rent

    $2,409/mo

    Rent Zestimate®

    Find your next renter with Zillow Rental Manager. Plus, with online applications, you can quickly screen prospective tenants – for free.

    Learn more

    $2,409/mo

    Rent Zestimate®

    Refinance and save

    $2,362/mo

    Est. payment

    Refinancing to a lower rate could help reduce your monthly payments and save thousands over the life of the loan.

    See today's rates

    $2,362/mo

    Est. payment

    Explore your selling options

    Work with a Zillow partner agent

    Leverage their expertise and Zillow's premium Showcase listings to get your home seen by more buyers.

    Get started

    List with your own agent

    Get your home in front of millions of buyers by listing it on Zillow.

    Learn how to do it

    Sell it yourself

    Take full control of how buyers see your home on Zillow by listing For Sale by Owner (FSBO).

    List your home

    What's special

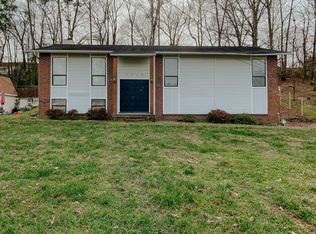
    FULL OF CHARACTER AND CHARM IN WEST KNOXVILLE! There's no shortage of personality here! If you're looking for a home that stands apart from the typical builder style, this one is for you. This delightful property radiates warmth from the moment you arrive, sitting on a fully fenced, expansive outdoor haven with beautiful, mature trees. Enjoy your morning coffee in the patio just off of the kitchen or unwind in the afternoon while taking in the natural setting. Designed for comfortable living, the home offers over 2,000 square feet with 4 bedrooms, 2.5 baths, and flexible living areas that adapt to your needs. Inside, character abounds with a real wood-burning, floor-to-ceiling stone fireplace anchoring the spacious family room— a rare and cozy find today. The inviting kitchen features a breakfast nook area, walk-in pantry, new countertops with bar seating, new hardware, a new dishwasher, and a stainless-steel refrigerator that conveys. The kitchen opens into a dining and flex space lined with windows, perfect for an additional sitting area or home office. Upstairs, the primary suite offers double closets and an ensuite bath with a custom-tiled walk-in shower. A new sliding glass door opens to a deck area looking out to the backyard. Three additional bedrooms and another full bath complete the upper level, with a linen closet for extra storage. Step outside and discover a unique custom-built treehouse complete with a deck, railings, and a sliding barn door sitting nestled among the trees. Whether for play or a peaceful escape, it's a one-of-a-kind feature that adds to the home's charm! The property also includes a 2-car garage and a nice driveway for extra parking. Recent updates include new or newer items including, gutters, water heater, cedar privacy fence, kitchen countertops, dishwasher, and the primary bedroom's sliding glass door. The washer and a new dryer also convey with the home.

    Zillow last checked:

    Listing updated:

    Listed by:

    T Marie Gerrick 865-693-3232,

    Realty Executives Associates

    Bought with:

    Beverly Linkous, 265129

    The Real Estate Firm, Inc.

    Source: RealTracs MLS as distributed by MLS GRID,MLS#: 3060225MLS Logo

    Facts & features

    Interior

    Bedrooms & bathrooms
    • Bedrooms: 4
    • Bathrooms: 3
    • Full bathrooms: 2
    • 1/2 bathrooms: 1
    Other
    • Features: Utility Room
    • Level: Utility Room
    Heating
    • Central, Electric
    Cooling
    • Central Air
    Appliances
    • Included: Dishwasher, Disposal, Dryer, Microwave, Range, Refrigerator, Oven, Washer
    • Laundry: Washer Hookup, Electric Dryer Hookup
    Features
    • Pantry
    • Flooring: Carpet, Laminate, Tile
    • Basement: Crawl Space
    • Number of fireplaces: 1
    Interior area
    • Total structure area: 2,120
    • Total interior livable area: 2,120 sqft
    • Finished area above ground: 2,120

    Property

    Parking
    • Total spaces: 2
    • Parking features: Garage Door Opener, Attached
    • Attached garage spaces: 2
    Features
    • Levels: Two
    • Stories: 2
    • Patio & porch: Deck, Patio, Porch, Covered
    Lot
    • Size: 435 Square Feet
    • Dimensions: 112.25 x 190.44 x IRR
    • Features: Other, Level, Rolling Slope
    • Topography: Other,Level,Rolling Slope
    Details
    • Parcel number: 118JC020
    • Special conditions: Standard

    Construction

    Type & style
    • Home type: SingleFamily
    • Architectural style: Traditional
    • Property subtype: Single Family Residence, Residential
    Materials
    • Frame, Vinyl Siding, Other
    Condition
    • New construction: No
    • Year built: 1976

    Utilities & green energy

    • Sewer: Public Sewer
    • Water: Public
    • Utilities for property: Electricity Available, Water Available

    Community & HOA

    Community
    • Security: Smoke Detector(s)
    • Subdivision: Lovell View
    Location
    • Region: Knoxville

    Financial & listing details

    • Price per square foot: $193/sqft
    • Tax assessed value: $312,600
    • Annual tax amount: $1,214
    • Date on market: 10/26/2025
    • Electric utility on property: Yes

    Price history

    DateEventPrice
    12/5/2025Sold$410,000-3.5%$193/sqft
    Source: RealTracs MLS as distributed by MLS GRID #3060225 Report a problem
    11/2/2025Pending sale$424,900$200/sqft
    Source: East Tennessee Realtors #1319961 Report a problem
    10/27/2025Listed for sale$424,900+93.1%$200/sqft
    Source: East Tennessee Realtors #1319961 Report a problem
    2/27/2019Sold$220,000-2.2%$104/sqft
    Source: RealTracs MLS as distributed by MLS GRID #2984311 Report a problem
    1/22/2019Pending sale$224,900$106/sqft
    Source: Elite Realty #1059606 Report a problem
    10/17/2018Listed for sale$224,900$106/sqft
    Source: Elite Realty #1059606 Report a problem

    Public tax history

    YearProperty taxesTax assessment
    2025$1,214 $78,150
    2024$1,214 $78,150
    2023$1,214 $78,150
    2022$1,214 +58.7%$78,150 +116.5%
    2021$765 $36,100 -75%
    2020$765 $144,400
    2019$765 $144,400
    2018$765 $144,400 +300%
    2017$765 -6.8%$36,100
    2016$821 --
    2015$821 --
    2014$821 0%--
    2013$821 -49.3%--
    2012$1,618 --
    2011$1,618 $33,575
    2010$1,618 $33,575
    2009$1,618 -10.4%$33,575 +2.3%
    2008$1,805 -16.4%$32,825 -16.4%
    2007$2,160 +29.8%$39,275 +29.8%
    2006$1,664 $30,250
    2005$1,664 +15.7%$30,250 +26.4%
    2004$1,438 +6.2%$23,925
    2003$1,354 $23,925
    2002-- $23,925
    2001-- $23,925 +13.5%
    2000-- $21,075
    Find assessor info on the county website

    Neighborhood: 37932

    Nearby schools

    GreatSchools rating
    Schools provided by the listing agent
    • Elementary: Farragut Primary
    • Middle: Hardin Valley Middle School
    • High: Hardin Valley Academy

    Source: RealTracs MLS as distributed by MLS GRID. This data may not be complete. We recommend contacting the local school district to confirm school assignments for this home.

    Get a cash offer in 3 minutes
    Find out how much your home could sell for in as little as 3 minutes with a no-obligation cash offer.
    Estimated market value
    $413,100
    Get a cash offer in 3 minutes
    Find out how much your home could sell for in as little as 3 minutes with a no-obligation cash offer.
    Estimated market value
    $413,100