Welcome home! This is a wonderful 3-bedroom, 2-full-bathroom house situated on a large cul-de-sac lot with a private backyard. New windows and new siding installed in 2018! As you step through the front door, you'll be greeted by the open floor plan that seamlessly connects the living room, dining area, and kitchen. The living room boasts built-in shelves, a wet bar, and a cozy fireplace. Moving down the hall, you'll find two guest bedrooms, a full hallway bathroom, and the primary bedroom with an ensuite bathroom. Additionally, there's a conveniently located laundry room just steps away from the kitchen, providing easy access to the garage. The backyard is perfect for entertaining, featuring a spacious deck, a hot tub, and an impressive 8 x 16 wooden storage shed. This home is located in the sought-after Countryside neighborhood, within 1 mile of PHS, and is ready for its next owners to add their personal touches and updates!
Sold
Price Unknown
1106 Village Dr, Pittsburg, KS 66762
3beds
1,534sqft
Single Family Residence
Built in 1985
0.35 Acres Lot
$201,600 Zestimate®
$--/sqft
$1,604 Estimated rent
Home value
$201,600
$190,000 - $214,000
$1,604/mo
Zestimate® history
Owner options
List your home for rent
$1,604/mo
Rent Zestimate®
Find your next renter with Zillow Rental Manager. Plus, with online applications, you can quickly screen prospective tenants – for free.
$1,604/mo
Rent Zestimate®
Refinance and save
Refinancing to a lower rate could help reduce your monthly payments and save thousands over the life of the loan.
Explore your selling options
Work with a Zillow partner agent
Leverage their expertise and Zillow's premium Showcase listings to get your home seen by more buyers.
Get startedList with your own agent
Get your home in front of millions of buyers by listing it on Zillow.
Learn how to do itSell it yourself
Take full control of how buyers see your home on Zillow by listing For Sale by Owner (FSBO).
List your homeWhat's special
Hot tubOpen floor planLaundry roomNew windowsWet barFull hallway bathroomSpacious deck
Zillow last checked:
Listing updated:
Listed by:
Adrienne Towner 620-704-1391,
Realty Executives
Bought with:
Non MLS
Non-MLS Office
Source: Heartland MLS as distributed by MLS GRID,MLS#: 2444861
Facts & features
Interior
Bedrooms & bathrooms
- Bedrooms: 3
- Bathrooms: 2
- Full bathrooms: 2
Primary bedroom
- Features: Luxury Vinyl
Bedroom 2
- Features: All Carpet, Ceiling Fan(s)
Bedroom 3
- Features: All Carpet
Primary bathroom
- Features: Shower Only
Bathroom 2
- Features: Shower Over Tub
Kitchen
- Features: Laminate Counters
- Level: Main
Laundry
- Level: Main
Living room
- Features: All Carpet, Built-in Features, Fireplace
- Level: Main
Heating
- Electric
Cooling
- Electric
Appliances
- Included: Dishwasher, Microwave, Refrigerator, Free-Standing Electric Oven
- Laundry: Laundry Room, Main Level
Features
- Ceiling Fan(s)
- Flooring: Carpet, Wood
- Windows: Window Coverings
- Basement: Crawl Space
- Number of fireplaces: 1
- Fireplace features: Living Room, Wood Burning
Interior area
- Total structure area: 1,534
- Total interior livable area: 1,534 sqft
- Finished area above ground: 1,534
Property
Parking
- Total spaces: 2
- Parking features: Attached, Garage Faces Front
- Attached garage spaces: 2
Features
- Patio & porch: Deck
- Has spa: Yes
- Spa features: Heated
- Fencing: Metal
Lot
- Size: 0.35 Acres
- Features: Corner Lot, Cul-De-Sac
Details
- Additional structures: Shed(s)
- Parcel number: 2052104001002.000
Construction
Type & style
- Home type: SingleFamily
- Architectural style: Traditional
- Property subtype: Single Family Residence
Materials
- Brick/Mortar
- Roof: Composition
Condition
- Year built: 1985
Utilities & green energy
- Water: Public
Community & HOA
Community
- Subdivision: Countryside Add
HOA
- Has HOA: No
Location
- Region: Pittsburg
Financial & listing details
- Tax assessed value: $176,550
- Annual tax amount: $2,027
- Date on market: 7/14/2023
- Listing terms: Cash,Conventional,FHA,VA Loan
- Ownership: Estate/Trust
Price history
| Date | Event | Price |
|---|---|---|
| 9/7/2023 | Sold | -- |
Source:  Heartland MLS as distributed by MLS GRID #2444861 Report a problem Heartland MLS as distributed by MLS GRID #2444861 Report a problem | ||
| 8/15/2023 | Pending sale | $185,000$121/sqft |
Source: Heartland MLS as distributed by MLS GRID #2444861 Report a problem | ||
| 8/2/2023 | Listed for sale | $185,000$121/sqft |
Source: Heartland MLS as distributed by MLS GRID #2444861 Report a problem | ||
| 7/26/2023 | Contingent | $185,000$121/sqft |
Source: Heartland MLS as distributed by MLS GRID #2444861 Report a problem | ||
| 7/14/2023 | Listed for sale | $185,000$121/sqft |
Source: Heartland MLS as distributed by MLS GRID #2444861 Report a problem | ||
Public tax history
| Year | Property taxes | Tax assessment |
|---|---|---|
| 2025 | $3,063 +11.5% | $20,304 +7% |
| 2024 | $2,747 +33.2% | $18,975 +34.8% |
| 2023 | $2,063 +1.7% | $14,081 +3.5% |
| 2022 | $2,028 +3.7% | $13,604 +6.6% |
| 2021 | $1,955 0% | $12,765 |
| 2020 | $1,955 +0.2% | $12,765 |
| 2019 | $1,951 +0.6% | $12,765 |
| 2018 | $1,940 +102.4% | $12,765 +1% |
| 2017 | $958 | $12,639 |
| 2016 | -- | $12,639 +2% |
| 2015 | $1,745 | $12,397 +1.4% |
| 2014 | $1,745 | $12,224 |
| 2013 | -- | $12,224 |
| 2012 | -- | $12,224 |
| 2011 | -- | -- |
| 2010 | -- | $12,224 -3% |
| 2009 | -- | $12,604 |
| 2008 | -- | $12,604 +1.7% |
| 2007 | -- | $12,397 +6.7% |
| 2006 | -- | $11,615 +4.2% |
| 2005 | -- | $11,144 +3.4% |
| 2004 | -- | $10,776 +2.4% |
| 2003 | -- | $10,523 +1.7% |
| 2002 | -- | $10,350 +3% |
| 2000 | -- | $10,051 |
Find assessor info on the county website
Neighborhood: 66762
Nearby homes
- $374,1004 bd2 ba2.3k sqft1105 Canterbury Rd, Pittsburg, KS 66762Off Market
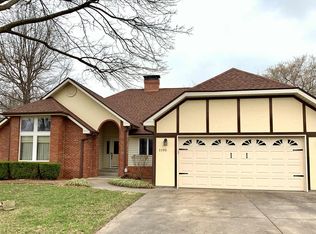
- $202,8004 bd2 ba1.2k sqft1105 Village Dr, Pittsburg, KS 66762Off Market
- $344,6004 bd3 ba2.5k sqft1102 Village Dr, Pittsburg, KS 66762Off Market
- $189,3003 bd2 ba1.2k sqft1106 Canterbury Rd, Pittsburg, KS 66762Off Market
- $198,4003 bd2 ba744 sqft1103 Village Dr, Pittsburg, KS 66762Off Market
- $208,1003 bd2 ba1.3k sqft1104 Canterbury Rd, Pittsburg, KS 66762Off Market
- $298,8002 bd2 ba2.6k sqft1103 Canterbury Rd, Pittsburg, KS 66762Off Market
- $226,4003 bd2 ba1.6k sqft1009 Village Dr, Pittsburg, KS 66762Off Market
Nearby schools
GreatSchools rating
- 5/10Meadowlark Elementary SchoolGrades: K-5Distance: 0.4 mi
- 6/10Pittsburg Middle SchoolGrades: 6-8Distance: 1.5 mi
- 4/10Pittsburg High SchoolGrades: 9-12Distance: 0.7 mi
- Kansas
- Crawford County
- Pittsburg
- 66762
- 1106 Village Dr
Nearby cities
Nearby neighborhoods
Nearby zip codes
Other Pittsburg Topics
