Welcome to 1106 Vine Cliff Lane in the heart of Charlotte! This two-story home offers a great layout and a long list of upgrades. Hardwood floors run throughout both levels, and the kitchen stands out with granite countertops, stainless steel appliances, a large island, and extensive LED lighting. The open-concept design brings in plenty of natural light and creates an easy flow for everyday living. The primary suite features a vaulted ceiling and double vanity bath. There’s also a dedicated office that can serve as a 4th bedroom if needed. Step out back to enjoy the deck overlooking the backyard — a great spot for grilling, relaxing, or entertaining. Luxury roller blinds, ample parking, and neighborhood pool access complete the package. Solid features, functional space, and a convenient 28214 location.
Closed
$346,500
1106 Vine Cliff Ln, Charlotte, NC 28214
3beds
1,943sqft
Single Family Residence
Built in 2004
0.34 Acres Lot
$349,300 Zestimate®
$178/sqft
$2,201 Estimated rent
Home value
$349,300
$325,000 - $374,000
$2,201/mo
Zestimate® history
Owner options
List your home for rent
$2,201/mo
Rent Zestimate®
Find your next renter with Zillow Rental Manager. Plus, with online applications, you can quickly screen prospective tenants – for free.
$2,201/mo
Rent Zestimate®
Refinance and save
$2,319/mo
Est. payment
Refinancing to a lower rate could help reduce your monthly payments and save thousands over the life of the loan.
$2,319/mo
Est. payment
Explore your selling options
Work with a Zillow partner agent
Leverage their expertise and Zillow's premium Showcase listings to get your home seen by more buyers.
Get startedList with your own agent
Get your home in front of millions of buyers by listing it on Zillow.
Learn how to do itSell it yourself
Take full control of how buyers see your home on Zillow by listing For Sale by Owner (FSBO).
List your homeWhat's special
Deck overlooking the backyardDedicated officeLuxury roller blindsExtensive led lightingLarge islandGranite countertopsPlenty of natural light
Zillow last checked:
Listing updated:
Listed by:
Yuri Jounis Carvalho yuri@lakenormanmike.com,
Southern Homes of the Carolinas, Inc
Bought with:
Therese Moreley
Howard Hanna Allen Tate Huntersville
Source: Canopy MLS as distributed by MLS GRID,MLS#: 4341118
Facts & features
Interior
Bedrooms & bathrooms
- Bedrooms: 3
- Bathrooms: 3
- Full bathrooms: 2
- 1/2 bathrooms: 1
Primary bedroom
- Level: Upper
Bedroom s
- Level: Upper
Bathroom half
- Level: Main
Bathroom full
- Level: Upper
Dining area
- Level: Main
Kitchen
- Level: Main
Living room
- Level: Main
Heating
- Forced Air, Natural Gas
Cooling
- Central Air
Appliances
- Included: Dishwasher, Disposal, Electric Cooktop, Electric Oven, Gas Water Heater, Microwave
- Laundry: Electric Dryer Hookup, Upper Level
Features
- Kitchen Island, Walk-In Closet(s)
- Has basement: No
- Fireplace features: Gas Vented
Interior area
- Total structure area: 1,943
- Total interior livable area: 1,943 sqft
- Finished area above ground: 1,943
- Finished area below ground: 0
Property
Parking
- Total spaces: 2
- Parking features: Driveway, Attached Garage, Garage on Main Level
- Attached garage spaces: 2
- Has uncovered spaces: Yes
Features
- Levels: Two
- Stories: 2
- Patio & porch: Covered, Patio
- Pool features: Community
Lot
- Size: 0.34 Acres
- Features: Cul-De-Sac
Details
- Parcel number: 03145568
- Zoning: N1-A
- Special conditions: Standard
Construction
Type & style
- Home type: SingleFamily
- Property subtype: Single Family Residence
Materials
- Stone, Vinyl
- Foundation: Slab
Condition
- New construction: No
- Year built: 2004
Utilities & green energy
- Sewer: Public Sewer
- Water: City
Community & HOA
Community
- Features: Clubhouse, Playground
- Subdivision: Catawba River Plantation
HOA
- Has HOA: Yes
- HOA fee: $210 semi-annually
- HOA name: Catawba River Plantation HOA
- HOA phone: 877-729-3191
Location
- Region: Charlotte
Financial & listing details
- Price per square foot: $178/sqft
- Tax assessed value: $340,600
- Annual tax amount: $2,787
- Date on market: 3/5/2026
- Cumulative days on market: 2 days
- Road surface type: Concrete, Paved
Price history
| Date | Event | Price |
|---|---|---|
| 4/14/2026 | Sold | $346,500-0.7%$178/sqft |
Source:  Canopy MLS as distributed by MLS GRID #4341118 Report a problem Canopy MLS as distributed by MLS GRID #4341118 Report a problem | ||
| 3/8/2026 | Pending sale | $349,000$180/sqft |
Source: Canopy MLS as distributed by MLS GRID #4341118 Report a problem | ||
| 3/5/2026 | Listed for sale | $349,000+45.4%$180/sqft |
Source: Canopy MLS as distributed by MLS GRID #4341118 Report a problem | ||
| 6/11/2020 | Sold | $240,000$124/sqft |
Source: Canopy MLS as distributed by MLS GRID #3618511 Report a problem | ||
| 5/9/2020 | Pending sale | $240,000$124/sqft |
Source: United Brokers Ltd #3618511 Report a problem | ||
| 5/6/2020 | Listed for sale | $240,000+100%$124/sqft |
Source: United Brokers Ltd #3618511 Report a problem | ||
| 1/13/2017 | Sold | $120,000-6.8%$62/sqft |
Source: Canopy MLS as distributed by MLS GRID #3212250 Report a problem | ||
| 4/19/2016 | Sold | $128,700+6335%$66/sqft |
Source: Public Record Report a problem | ||
| 10/19/2015 | Sold | $2,000-35%$1/sqft |
Source: Public Record Report a problem | ||
| 4/7/2015 | Sold | $3,076-97.8%$2/sqft |
Source: Public Record Report a problem | ||
| 4/19/2007 | Sold | $138,000+20.5%$71/sqft |
Source: Public Record Report a problem | ||
| 11/30/2006 | Sold | $114,500-8.2%$59/sqft |
Source: Public Record Report a problem | ||
| 7/20/2006 | Sold | $124,728-13.4%$64/sqft |
Source: Public Record Report a problem | ||
| 4/29/2005 | Sold | $144,000$74/sqft |
Source: Public Record Report a problem | ||
Public tax history
| Year | Property taxes | Tax assessment |
|---|---|---|
| 2025 | $2,787 +2% | $340,600 |
| 2024 | $2,733 +3.6% | $340,600 |
| 2023 | $2,637 +34.8% | $340,600 +79.5% |
| 2022 | $1,956 +0.6% | $189,700 |
| 2021 | $1,945 | $189,700 +5.9% |
| 2020 | -- | $179,200 |
| 2019 | $1,821 | $179,200 +46.5% |
| 2018 | -- | $122,300 |
| 2017 | $1,637 | $122,300 |
| 2016 | $1,637 | $122,300 |
| 2015 | $1,637 +39.7% | $122,300 |
| 2014 | $1,172 | -- |
| 2013 | -- | $86,400 |
| 2012 | -- | $86,400 |
| 2011 | -- | $86,400 -39.2% |
| 2010 | -- | $142,200 |
| 2009 | -- | $142,200 |
| 2008 | -- | $142,200 |
| 2007 | -- | $142,200 |
| 2006 | -- | $142,200 +70.3% |
| 2005 | -- | $83,500 |
| 2004 | -- | -- |
Find assessor info on the county website
Neighborhood: Harwood Lane
Nearby homes
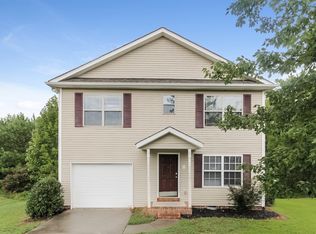
- $305,7003 bd3 ba1.4k sqft1102 Vine Cliff Ln, Charlotte, NC 28214Off Market
- $312,2003 bd2 ba1.6k sqft1110 Vine Cliff Ln, Charlotte, NC 28214Off Market
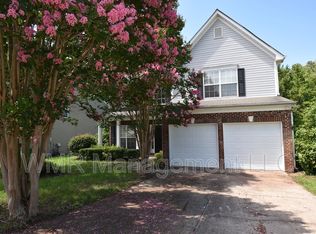
- $334,6003 bd3 ba1.8k sqft1116 Vine Cliff Ln, Charlotte, NC 28214Off Market
- $300,7003 bd2 ba1.5k sqft1105 Vine Cliff Ln, Charlotte, NC 28214Off Market
- $329,3004 bd2 ba2.2k sqft1122 Vine Cliff Ln, Charlotte, NC 28214Off Market
- $343,9004 bd3 ba1.9k sqft1109 Vine Cliff Ln, Charlotte, NC 28214Off Market
- $357,8004 bd2 ba2.2k sqft1117 Vine Cliff Ln, Charlotte, NC 28214Off Market
- $302,8003 bd2 ba1.5k sqft1126 Vine Cliff Ln, Charlotte, NC 28214Off Market
Nearby schools
GreatSchools rating
- 3/10River Oaks AcademyGrades: PK-5Distance: 0.3 mi
- 9/10Coulwood MiddleGrades: 6-8Distance: 2.2 mi
- 2/10West Mecklenburg HighGrades: 9-12Distance: 4.6 mi
Schools provided by the listing agent
- Elementary: River Oaks Academy
- Middle: Coulwood STEM Academy
- High: West Mecklenburg
Source: Canopy MLS as distributed by MLS GRID. This data may not be complete. We recommend contacting the local school district to confirm school assignments for this home.
Get a cash offer in 3 minutes
Find out how much your home could sell for in as little as 3 minutes with a no-obligation cash offer.
Estimated market value
$349,300
Get a cash offer in 3 minutes
Find out how much your home could sell for in as little as 3 minutes with a no-obligation cash offer.
Estimated market value
$349,300
- North Carolina
- Mecklenburg County
- Charlotte
- 28214
- Harwood Lane
- 1106 Vine Cliff Ln
Nearby cities
Nearby neighborhoods
Nearby zip codes
Other Charlotte Topics
