Welcome home to this meticulously maintained and cared for home by the same owners for 30 years! With a neutral color palette, fresh interior paint, new wood floors ('21), newer plantation shutters, new windows ('19), new chimney ('21), newer roof and gutters, updated bathrooms in the last 5 years, closet systems for each bedroom ('19), updated finished basement, and updated kitchen ('19) make this home a move-in ready stunner! The professionally landscaped lot is situated on the corner of an idyllic cul-de-sac. The home boasts not only a lush front yard (that will be easy to maintain with front and back sprinkler system) as well as a wooden-fenced backyard that houses a spacious deck that is perfect for outdoor relaxation! Home is located in a prime location with access to everything you need. From shopping to dining , this neighborhood offers the perfect blend of convenience and charm!
Sold
Price Unknown
1106 W 120th Ter, Kansas City, MO 64145
4beds
2,750sqft
Single Family Residence
Built in 1986
0.35 Acres Lot
$508,800 Zestimate®
$--/sqft
$3,232 Estimated rent
Home value
$508,800
$483,000 - $534,000
$3,232/mo
Zestimate® history
Owner options
List your home for rent
$3,232/mo
Rent Zestimate®
Find your next renter with Zillow Rental Manager. Plus, with online applications, you can quickly screen prospective tenants – for free.
$3,232/mo
Rent Zestimate®
Refinance and save
$150/mo
Est. payment
Refinancing to a lower rate could help reduce your monthly payments and save thousands over the life of the loan.
$150/mo
Est. payment
Explore your selling options
Work with a Zillow partner agent
Leverage their expertise and Zillow's premium Showcase listings to get your home seen by more buyers.
Get startedList with your own agent
Get your home in front of millions of buyers by listing it on Zillow.
Learn how to do itSell it yourself
Take full control of how buyers see your home on Zillow by listing For Sale by Owner (FSBO).
List your homeWhat's special
Newer roofProfessionally landscaped lotNew windowsMeticulously maintainedFresh interior paintNeutral color paletteUpdated bathrooms
Zillow last checked:
Listing updated:
Listed by:
Sean Gallagher 913-522-4031,
Keller Williams Realty Partners Inc.
Bought with:
Blake Dankert, SP00237133
KW KANSAS CITY METRO
Source: Heartland MLS as distributed by MLS GRID,MLS#: 2455751
Facts & features
Interior
Bedrooms & bathrooms
- Bedrooms: 4
- Bathrooms: 3
- Full bathrooms: 2
- 1/2 bathrooms: 1
Primary bedroom
- Features: All Carpet
- Level: Upper
Bedroom 2
- Features: All Carpet
- Level: Upper
Bedroom 3
- Features: All Carpet
- Level: Upper
Bedroom 4
- Features: All Carpet
- Level: Upper
Bathroom 1
- Features: Ceramic Tiles
- Level: Upper
Bathroom 2
- Features: Ceramic Tiles
- Level: Upper
Dining room
- Features: Wood Floor
- Level: First
Family room
- Features: Wood Floor
- Level: First
Kitchen
- Features: Wood Floor
- Level: First
Heating
- Natural Gas
Cooling
- Electric
Appliances
- Laundry: Main Level
Features
- Flooring: Carpet, Tile, Wood
- Windows: Window Coverings
- Basement: Finished,Interior Entry,Sump Pump
- Number of fireplaces: 1
- Fireplace features: Family Room, Gas, Gas Starter
Interior area
- Total structure area: 2,750
- Total interior livable area: 2,750 sqft
- Finished area above ground: 2,350
- Finished area below ground: 400
Property
Parking
- Total spaces: 2
- Parking features: Attached
- Attached garage spaces: 2
Features
- Patio & porch: Deck
- Fencing: Privacy,Wood
Lot
- Size: 0.35 Acres
- Features: Corner Lot, Cul-De-Sac
Details
- Parcel number: 65440072700000000
Construction
Type & style
- Home type: SingleFamily
- Architectural style: Traditional
- Property subtype: Single Family Residence
Materials
- Stucco
- Roof: Composition
Condition
- Year built: 1986
Utilities & green energy
- Sewer: Public Sewer
- Water: Public
Community & HOA
Community
- Subdivision: Verona Hills
HOA
- Has HOA: Yes
- HOA fee: $150 annually
- HOA name: Verona Hills Homes Association
Location
- Region: Kansas City
Financial & listing details
- Tax assessed value: $358,390
- Annual tax amount: $4,630
- Date on market: 9/21/2023
- Listing terms: Cash,Conventional,FHA,VA Loan
- Ownership: Private
Price history
| Date | Event | Price |
|---|---|---|
| 11/7/2023 | Sold | -- |
Source:  Heartland MLS as distributed by MLS GRID #2455751 Report a problem Heartland MLS as distributed by MLS GRID #2455751 Report a problem | ||
| 9/24/2023 | Pending sale | $469,000$171/sqft |
Source: Heartland MLS as distributed by MLS GRID #2455751 Report a problem | ||
| 9/21/2023 | Listed for sale | $469,000$171/sqft |
Source: Heartland MLS as distributed by MLS GRID #2455751 Report a problem | ||
Public tax history
| Year | Property taxes | Tax assessment |
|---|---|---|
| 2025 | $5,721 -14.8% | $68,094 -13.9% |
| 2024 | $6,714 +1.8% | $79,105 |
| 2023 | $6,593 +42.4% | $79,105 +53.6% |
| 2022 | $4,630 +0% | $51,490 |
| 2021 | $4,629 +21.1% | $51,490 +14.5% |
| 2020 | $3,822 +4.8% | $44,957 |
| 2019 | $3,646 | $44,957 +14.9% |
| 2018 | $3,646 +5.3% | $39,127 |
| 2017 | $3,463 +9.3% | $39,127 +6.6% |
| 2016 | $3,169 +0.1% | $36,706 +2% |
| 2014 | $3,167 -8.9% | $35,986 |
| 2013 | $3,477 +0.4% | $35,986 -7.5% |
| 2012 | $3,462 +0.1% | $38,893 |
| 2011 | $3,459 +1.9% | $38,893 |
| 2010 | $3,393 -2.9% | $38,893 |
| 2009 | $3,494 +2.1% | $38,893 -5% |
| 2008 | $3,421 -0.7% | $40,940 |
| 2007 | $3,444 +0% | $40,940 |
| 2006 | $3,443 +5.4% | $40,940 |
| 2005 | $3,266 +4.2% | $40,940 +4% |
| 2004 | $3,135 +8.5% | $39,366 |
| 2003 | $2,888 +0.2% | $39,366 +13% |
| 2002 | $2,881 +10.4% | $34,837 |
| 2001 | $2,610 | $34,837 |
Find assessor info on the county website
Neighborhood: Verona Hills
Nearby homes
- $485,9004 bd3 ba2.7k sqft12008 Jarboe St, Kansas City, MO 64145Off Market

- $--4 bd5 ba4.6k sqft12004 Jarboe St, Kansas City, MO 64145Sold

- $555,2003 bd3 ba3.3k sqft1101 W 120th Ter, Kansas City, MO 64145Off Market
- $462,4004 bd3 ba2.1k sqft1105 W 120th Ter, Kansas City, MO 64145Off Market
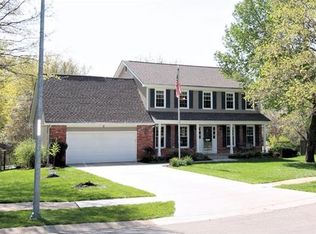
- $510,2004 bd3 ba2.5k sqft1013 W 120th Ter, Kansas City, MO 64145Off Market
- $573,7004 bd4 ba3.5k sqft12011 Overbrook Rd, Leawood, KS 66209Off Market
- $515,9005 bd4 ba3.2k sqft1109 W 120th Ter, Kansas City, MO 64145For Sale
- $559,7004 bd3 ba2.2k sqft12009 Overbrook Rd, Leawood, KS 66209Off Market
Nearby schools
GreatSchools rating
- 3/10Martin City Elementary SchoolGrades: K-8Distance: 1.9 mi
- 2/10Grandview Sr. High SchoolGrades: 9-12Distance: 5.3 mi
Schools provided by the listing agent
- Elementary: Martin City
- Middle: Martin City
- High: Grandview
Source: Heartland MLS as distributed by MLS GRID. This data may not be complete. We recommend contacting the local school district to confirm school assignments for this home.
Get a cash offer in 3 minutes
Find out how much your home could sell for in as little as 3 minutes with a no-obligation cash offer.
Estimated market value
$508,800
Get a cash offer in 3 minutes
Find out how much your home could sell for in as little as 3 minutes with a no-obligation cash offer.
Estimated market value
$508,800
- Missouri
- Jackson County
- Kansas City
- 64145
- Verona Hills
- 1106 W 120th Ter
Nearby cities
Nearby neighborhoods
Nearby zip codes
Other Kansas City Topics
