Skip main navigation
Active
  • Price cut: $25.1K (6/2)
    $249,900

    1106 W 22nd St APT 1, Austin, TX 78705

    1beds
    658sqft
    : 
    Loading
    Get pre-qualified
    Condominium
    Built in 1974
    -- sqft lot
    $239,100 Zestimate®
    $380/sqft
    $365/mo HOA

    What's special

    Washer and dryer
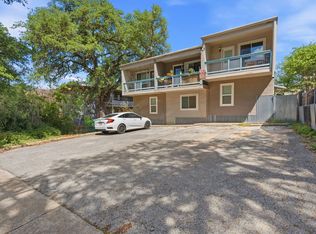
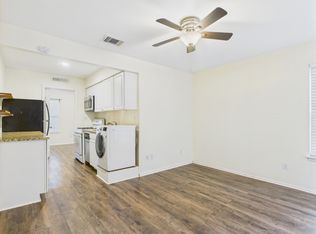
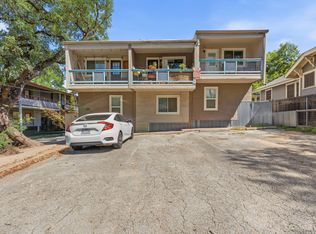
    Charming condo nestled in the historic neighborhood of west Camus, Austin, TX. This cute property is surrounded by 100-year-old houses and towering 200-year-old trees, creating a serene and picturesque setting. With one bedroom and one bathroom, this condo is perfect for those seeking a cozy and intimate living space. Inside, you'll find all the essential amenities to make your life comfortable and convenient. The condo comes equipped with a washer and dryer, ensuring that laundry day is a breeze. The kitchen features a refrigerator, stove, and a microwave, allowing you to prepare delicious meals with ease. One of the standout features of this condo is its pet-friendly policy, allowing you to bring your furry friends along to share in the joy of your new home. Location-wise, this condo offers close proximity to the University of Texas (UT) and the UT Shuttle, making it an ideal choice for students or employees of the university. Whether you're attending classes or working on campus, you'll appreciate the convenience of a short commute. In addition to its prime location, this condo is surrounded by a vibrant community. Take a stroll through the neighborhood and discover the rich history and character of the area. Enjoy the beauty of the century-old houses and the shade of the towering trees as you explore the nearby parks and green spaces. Don't miss out on the opportunity to call this charming condo your new home. Contact us today to schedule a tour and experience the comfort and convenience it has to offer.
    82 days
    |
    60
    |
    1
    |

    Zillow last checked:

    Listing updated:

    Listed by:

    Nick Cochrane (512) 512-5679,

    Campus & Central Properties (512) 512-5679

    Source: Unlock MLS,MLS#: 1462256MLS Logo

    Loading...

      Facts & features

      Interior

      Bedrooms & bathrooms
      • Bedrooms: 1
      • Bathrooms: 1
      • Full bathrooms: 1
      • Main level bedrooms: 1
      Primary bedroom
      • Level: First
      Heating
      • Electric, Natural Gas
      Cooling
      • Central Air
      Appliances
      • Included: Microwave, Range, Refrigerator, Washer/Dryer
      Features
      • Ceiling Fan(s), High Ceilings, Stone Counters, Tile Counters
      • Flooring: Wood
      • Windows: Blinds, Display Window(s)
      • Number of fireplaces: 1
      • Fireplace features: Wood Burning
      Interior area
      • Total interior livable area: 658 sqft

      Property

      Parking
      • Total spaces: 1
      • Parking features: Attached, Outside
      • Attached garage spaces: 1
      Accessibility
      • Accessibility features: Accessible Bedroom, Central Living Area, Accessible Kitchen, Accessible Kitchen Appliances, Accessible Washer/Dryer
      Features
      • Levels: One
      • Stories: 1
      • Patio & porch: Enclosed, Rear Porch
      • Exterior features: Balcony, Lighting
      • Pool features: None
      • Fencing: None
      • Has view: Yes
      • View description: Neighborhood, Trees/Woods
      • Waterfront features: None
      Lot
      • Size: 1,119 Square Feet
      • Features: Private
      Details
      • Additional structures: None
      • Parcel number: 01130021020000
      • Special conditions: Standard

      Construction

      Type & style
      • Home type: Condo
      • Property subtype: Condominium
      Materials
      • Foundation: Slab
      • Roof: Metal
      Condition
      • Updated/Remodeled
      • New construction: No
      • Year built: 1974

      Utilities & green energy

      • Sewer: Private Sewer
      • Water: Public
      • Utilities for property: Cable Available, Electricity Available, Natural Gas Available, Sewer Available, Water Available

      Community & HOA

      Community
      • Features: See Remarks, Property Manager On-Site, Restaurant
      • Subdivision: 1106 W 22nd Street Condo
      HOA
      • Has HOA: Yes
      • Services included: Common Area Maintenance
      • HOA fee: $365 monthly
      • HOA name: Mark Twain Condo HOA
      Location
      • Region: Austin

      Financial & listing details

      • Price per square foot: $380/sqft
      • Tax assessed value: $319,540
      • Annual tax amount: $6,539
      • Date on market: 4/23/2026
      • Listing terms: Cash,Conventional
      • Electric utility on property: Yes

        Estimated market value

        $239,100

        $227,000 - $251,000

        $1,258/mo

        Price history

        DateEventPrice
        6/2/2026Price change$249,900-9.1%$380/sqft
        Source: Unlock MLS #1462256 Report a problem
        4/23/2026Listed for sale$275,000$418/sqft
        Source: Unlock MLS #1462256 Report a problem
        3/12/2025Listing removed$1,400$2/sqft
        Source: Zillow Rentals Report a problem
        10/18/2024Listed for rent$1,400$2/sqft
        Source: Zillow Rentals Report a problem
        6/4/2024Listing removed--
        Source: Zillow Rentals Report a problem
        2/10/2024Listed for rent$1,400$2/sqft
        Source: Zillow Rentals Report a problem
        6/8/2023Listing removed--
        Source: Zillow Rentals Report a problem
        6/5/2023Listed for rent$1,400$2/sqft
        Source: Zillow Rentals Report a problem
        11/7/2022Listing removed--
        Source: Zillow Rental Network_1 Report a problem
        11/4/2022Listed for rent$1,400+16.7%$2/sqft
        Source: Zillow Rental Network_1 #2025923 Report a problem
        7/10/2020Listing removed$1,200$2/sqft
        Source: Campus & Central Properties #9252773 Report a problem
        6/17/2020Listed for rent$1,200$2/sqft
        Source: Campus & Central Properties #9252773 Report a problem
        12/5/2018Listing removed$1,200$2/sqft
        Source: Campus & Central Properties Report a problem
        11/1/2018Price change$1,200-7.7%$2/sqft
        Source: Campus & Central Properties Report a problem
        9/7/2018Listed for rent$1,300$2/sqft
        Source: Campus & Central Properties Report a problem
        12/25/2017Listing removed$1,300$2/sqft
        Source: Campus & Central Properties Report a problem
        9/25/2017Listed for rent$1,300+4%$2/sqft
        Source: Campus & Central Properties Report a problem
        4/13/2016Listing removed$1,250$2/sqft
        Source: Campus & Central Properties Report a problem
        3/1/2016Listed for rent$1,250$2/sqft
        Source: Campus & Central Properties Report a problem
        1/16/2016Listing removed$1,250$2/sqft
        Source: Campus & Central Properties Report a problem
        9/10/2015Price change$1,250+4.2%$2/sqft
        Source: Campus & Central Properties Report a problem
        8/22/2015Listed for rent$1,200$2/sqft
        Source: Campus & Central Properties Report a problem
        7/3/2015Listing removed$1,200$2/sqft
        Source: Campus & Central Properties Report a problem
        6/4/2015Listed for rent$1,200$2/sqft
        Source: Campus & Central Properties Report a problem
        4/23/2015Listing removed$1,200$2/sqft
        Source: Campus & Central Properties Report a problem

        Public tax history

        YearProperty taxesTax assessment
        2025$6,539 +2.3%$319,540 -0.9%
        2024$6,393 +7.8%$322,596 -1.6%
        2023$5,932 +9.9%$327,851 +20%
        2022$5,396 $273,230 +9.3%
        2021-- $250,067 +6.6%
        2020$5,221 +3.8%$234,484
        2019$5,029 -9.8%$234,484 +0.9%
        2018$5,574 $232,407 -7.7%
        2017$5,574 +41.1%$251,761 +12.5%
        2016$3,952 $223,793 +11.6%
        2015$3,952 $200,543 +20.8%
        2014$3,952 $166,046
        Find assessor info on the county website

        Monthly payment

        Est. payment

        Payment breakdown

        Explore the cost of this home by adjusting the details. Changes won't be saved.
        All calculations are estimates and provided by Zillow, Inc. for informational purposes only. Actual amounts may vary.
        HOA fees may include property taxes on listings classified as Co-Ops. Contact the listing agent and/or owner for fee details.
        Mortgage interest rates are dependent on a number of factors, including credit score, down payment, and repayment length. Interest rate data provided by Zillow Group Marketplace, Inc. as of 1/1/1970 from various mortgage lenders with which we have lead or other similar arrangements; the Estimated Payment is an average of those rates.
        See how much you could borrow to make a competitive offer.

        Climate risks

        Neighborhood: West University

        Getting around

        84 / 100
        Very Walkable
        56 / 100
        Good Transit
        80 / 100
        Very Bikeable

        Nearby schools

        GreatSchools rating
        Schools provided by the listing agent
        • Elementary: Bryker Woods
        • Middle: O Henry
        • High: Austin
        • District: Austin ISD

        Source: Unlock MLS. This data may not be complete. We recommend contacting the local school district to confirm school assignments for this home.

        A local agent can set up tours, give advice and negotiate with sellers.

        Browse local experts

        Similar homes