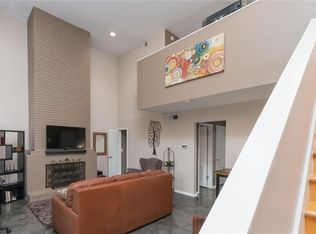
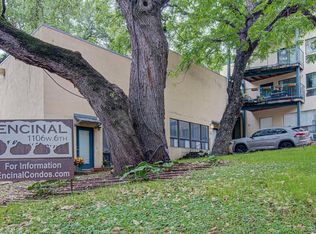
Situated at the gateway to one of Austin's most coveted neighborhoods, Encinal Condominiums is one of downtown Austin's earliest luxury condominium communities and remains an architectural landmark along the West Sixth Street corridor. The 22-residence development was thoughtfully designed to preserve the property's mature live oak grove, with homes intentionally arranged along a winding hillside to create a uniquely private community just blocks from downtown. Tucked away from the bustle of Clarksville, Unit 206 offers an exceptional opportunity to own a home in this sought-after and resurgent neighborhood. Whether enjoying your morning coffee or watching the city lights come alive in the evening, the downtown skyline, visible from the top level, creates an unforgettable setting. An attached two-car garage—a true rarity this close to downtown—provides secure parking and valuable extra storage. What truly sets this home apart is its position adjacent to the transformative Sixth & Blanco development. The approximately $150 million mixed-use destination, just steps from Encinal, is poised to become one of the city's most significant luxury developments. Upon completion, the project will feature curated restaurants and boutique retail, a luxury hotel, beautifully landscaped public gathering spaces, and an exclusive collection of residences, creating a vibrant, pedestrian-friendly destination unlike anything else in Austin. For Encinal homeowners, this means more than exceptional dining and shopping just steps away—it represents an investment in a neighborhood experiencing thoughtful, world-class reinvestment. Whether you're looking for a lock-and-leave primary residence, an in-town retreat, or a strategic investment in one of Austin's most exciting neighborhoods, this townhome offers a rare combination of location, views, convenience, and long-term potential.
Active
$699,000
1106 W 6th St APT 206, Austin, TX 78703
2beds
1,146sqft
Townhouse
Built in 1979
1,681 Square Feet Lot
$-- Zestimate®
$610/sqft
$772/mo HOA
What's special
Attached two-car garage
- 34 days
- 903
- 42
Zillow last checked:
Listing updated:
Listed by:
Andrea Hamilton (512) 270-8586,
Christies Intl Real Estate Lone Star (512) 270-8586,
Kay Gourley (512) 994-9507,
Christies Intl Real Estate Lone Star
Source: Unlock MLS,MLS#: 1122261
Facts & features
Interior
Bedrooms & bathrooms
- Bedrooms: 2
- Bathrooms: 2
- Full bathrooms: 1
- 1/2 bathrooms: 1
Heating
- Central
Cooling
- Ceiling Fan(s), Central Air
Appliances
- Included: Free-Standing Electric Oven, Refrigerator
Features
- Interior Steps, Recessed Lighting
- Flooring: Carpet, Tile
- Windows: None
- Number of fireplaces: 1
- Fireplace features: Living Room
Interior area
- Total interior livable area: 1,146 sqft
Property
Parking
- Total spaces: 2
- Parking features: Garage
- Garage spaces: 2
Accessibility
- Accessibility features: None
Features
- Levels: Two
- Stories: 2
- Patio & porch: Deck
- Exterior features: Private Entrance
- Pool features: None
- Fencing: None
- Has view: Yes
- View description: City
- Waterfront features: None
Lot
- Size: 1,681 Square Feet
- Features: Alley Access
Details
- Additional structures: None
- Parcel number: 01080106180024
- Special conditions: Standard
Construction
Type & style
- Home type: Townhouse
- Property subtype: Townhouse
Materials
- Foundation: Slab
- Roof: Metal
Condition
- Resale
- New construction: No
- Year built: 1979
Utilities & green energy
- Sewer: Public Sewer
- Water: Public
- Utilities for property: Electricity Connected, Sewer Connected
Community & HOA
Community
- Features: None
- Subdivision: Encinal Condo
HOA
- Has HOA: Yes
- Services included: Common Area Maintenance, Insurance, Landscaping, Maintenance Grounds, Trash, Water
- HOA fee: $772 monthly
- HOA name: Encinal Condo Association
Location
- Region: Austin
Financial & listing details
- Price per square foot: $610/sqft
- Tax assessed value: $482,248
- Annual tax amount: $7,512
- Date on market: 7/28/2026
- Listing terms: Cash,Conventional
- Electric utility on property: Yes
Estimated market value
Not available
Estimated sales range
Not available
Not available
Price history
| Date | Event | Price |
|---|---|---|
| 7/28/2026 | Listed for sale | $699,000$610/sqft |
Source:  Unlock MLS #1122261 Report a problem Unlock MLS #1122261 Report a problem | ||
Public tax history
| Year | Property taxes | Tax assessment |
|---|---|---|
| 2025 | $9,869 -22.3% | $482,248 -24.8% |
| 2024 | $12,707 +6.7% | $641,169 -2.6% |
| 2023 | $11,909 | $658,250 |
Find assessor info on the county website
Monthly payment
Est. payment
Payment breakdown
Explore the cost of this home by adjusting the details. Changes won't be saved.Climate risks
Neighborhood: Old West Austin
Nearby schools
Schools provided by the listing agent
- Elementary: Mathews
- Middle: O Henry
- High: Austin
- District: Austin ISD
Source: Unlock MLS. This data may not be complete. We recommend contacting the local school district to confirm school assignments for this home.
Similar homes
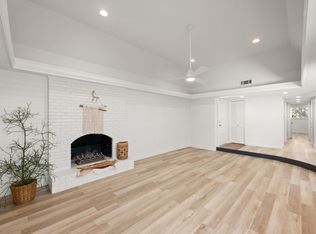
- $515,0002 bd2 ba1.2k sqft3204 Maywood Ave #B, Austin, TX 78703Active
 MLS ID #5173808, Michelle Keahey, Compass RE Texas, LLC. Unlock MLS
 - $390,0002 bd3 ba1k sqft2605 Enfield Rd APT 221, Austin, TX 78703Active
 MLS ID #3122553, Amy Minor, eXp Realty, LLC. Unlock MLS
 - $699,9003 bd1 ba1.3k sqft1110 W Oltorf St, Austin, TX 78704Active
 MLS ID #8382824, Gregg Klar, Keller Williams - Lake Travis. Unlock MLS
 - $725,0003 bd2 ba1.3k sqft3604 Wilson St, Austin, TX 78704Active
 MLS ID #5050749, Lauren Springer, Gottesman Residential R.E.. Unlock MLS
 - $374,9002 bd2 ba1k sqft1404 Norwalk Ln APT 204, Austin, TX 78703ActiveMLS ID #3248948, Jill Smith, RealTech Realty, LLC. Unlock MLS
- $650,0003 bd3 ba1.5k sqft1011 Brodie St APT 8, Austin, TX 78704ActiveMLS ID #5675570, Sandy Goodwin, Sandy Goodwin & Company. Unlock MLS
- $695,0003 bd2 ba1.6k sqft5815 Duval St, Austin, TX 78752ActiveMLS ID #2538148, Meredith Vitek, Gottesman Residential R.E.. Unlock MLS
- $399,0002 bd2 ba880 sqft505 W 7th St APT 105, Austin, TX 78701ActiveMLS ID #6777971, Elizabeth Emberson, The Stiles Agency. Unlock MLS
- $365,0002 bd2 ba1.1k sqft2303 E Side Dr APT 210, Austin, TX 78704ActiveMLS ID #7425868, Bryan Swan, Keller Williams - Lake Travis. Unlock MLS
- $685,0003 bd2 ba1.5k sqft9820 Timber Ridge Pass, Austin, TX 78733ActiveMLS ID #5350192, William Steakley, DEN Property Group. Unlock MLS
- $395,0002 bd2 ba1.1k sqft1404 Norwalk Ln APT 201, Austin, TX 78703ActiveMLS ID #6248260, Louise Brazitis, Roxan Coffman Properties. Unlock MLS
- $624,9502 bd2 ba1.5k sqft1800 E 14th St, Austin, TX 78702ActiveMLS ID #5238511, Michael Guerrero, Alamo Real Estate Brokers. Unlock MLS
- $415,0002 bd2 ba951 sqft2500 Enfield Rd APT 9, Austin, TX 78703ActiveMLS ID #1897619, Tracey Lazorik, Compass RE Texas, LLC. Unlock MLS
- $400,0002 bd3 ba1.1k sqft1307 Kinney Ave APT 124, Austin, TX 78704ActiveMLS ID #9895077, Cyndi Cummings, Compass RE Texas, LLC. Unlock MLS
- $422,5001 bd1 ba933 sqft606 W Lynn St APT 13, Austin, TX 78703ActiveMLS ID #7831367, Jules Adams, Compass RE Texas, LLC. Unlock MLS
- $470,0002 bd3 ba1.1k sqft1307 Kinney Ave APT 140, Austin, TX 78704ActiveMLS ID #2400970, Jacqui Gilmore, Engel & Volkers Austin. Unlock MLS
- $370,0003 bd2 ba1k sqft1307 Norwalk Ln APT 203, Austin, TX 78703ActiveMLS ID #9043484, Victor Barrios, Sprout Realty. Unlock MLS
- $999,0003 bd2 ba1.5k sqft2111 W 12th St, Austin, TX 78703ActiveMLS ID #3365324, Margaret Borth, eXp Realty, LLC. Unlock MLS
- $785,0002 bd2 ba1.2k sqft2706 Geraghty Ave, Austin, TX 78757ActiveMLS ID #7153597, Rebecca Pletz, Redfin Corporation. Unlock MLS
- $615,0003 bd2 ba1.4k sqft1011 E 38th 1/2 St, Austin, TX 78751ActiveMLS ID #4074779, Lindsey Pearlstein Smith, Bramlett Partners. Unlock MLS
