For more information contact Darren or Jana at 580-255-4893. Wait until you walk inside this one! This home has been nicely updated and is adorable. Currently being used as an AirBnb, but would make a perfect home for someone just needing one bedroom with a spacious family room and kitchen. Speaking of kitchen, there are cabinets galore with many pullout drawers, stainless appliances including gas stove, microwave, refrigerator, dishwasher, and mini fridge. Make sure to check out the walk through pantry that leads to the utility room. The spacious bedroom has an attached bath with soaker tub, walk in shower, make-up vanity, and sink vanity with lots of storage. This home has been updated with new breaker box, on demand water heater, metal roof, and replaced windows. Fenced yard, detached garage, and storage. Call today to look at this fabulous place in central Duncan close to downtown, shopping, and schools.
Under contract
$119,900
1106 W Beech Ave, Duncan, OK 73533
1beds
832sqft
Single Family Residence
Built in ----
-- sqft lot
$116,000 Zestimate®
$144/sqft
$-- HOA
What's special
Fenced yardWalk in showerMake-up vanityNicely updatedSpacious family roomDetached garageMetal roof
- 95 days
- 27
- 0
Likely to sell faster than
Zillow last checked:
Listing updated:
Listed by:
Darren L Bridges,
Bridges Realty Group, Llc
Source: Duncan AOR,MLS#: 40316
Facts & features
Interior
Bedrooms & bathrooms
- Bedrooms: 1
- Bathrooms: 1
- Full bathrooms: 1
Dining room
- Features: Live/Dine Combo, Breakfast/Bar
Heating
- Natural Gas
Cooling
- Electric
Appliances
- Included: Gas Oven/Range, Microwave, Dishwasher
Features
- Family Room, Inside Utility
- Flooring: Hardwood
- Windows: Some Curtains/Drapes, Some Shades/Blinds
- Has fireplace: No
Interior area
- Total structure area: 832
- Total interior livable area: 832 sqft
Property
Parking
- Total spaces: 1
- Parking features: Detached
- Has garage: Yes
Features
- Levels: One
- Patio & porch: Patio
- Fencing: Fenced Yard
Lot
- Features: Wooded, Less than 1 Acre
Details
- Additional structures: Storage Shed
- Parcel number: 100100116002000000
Construction
Type & style
- Home type: SingleFamily
- Architectural style: Traditional
- Property subtype: Single Family Residence
Materials
- Frame
- Roof: Tin or Metal
Condition
- 51-99 Years,Good Condition
Utilities & green energy
- Sewer: Public Sewer
- Water: Public
Community & HOA
Community
- Subdivision: North Central
Location
- Region: Duncan
Financial & listing details
- Price per square foot: $144/sqft
- Tax assessed value: $105,052
- Annual tax amount: $931
- Price range: $119.9K - $119.9K
- Date on market: 7/9/2026
- Listing terms: Cash,FHA,VA Loan,Conventional
Estimated market value
$116,000
$110,000 - $122,000
$800/mo
Price history
| Date | Event | Price |
|---|---|---|
| 7/22/2026 | Contingent | $119,900$144/sqft |
Source: Duncan AOR #40316 Report a problem | ||
| 7/9/2026 | Listed for sale | $119,900+566.1%$144/sqft |
Source: Duncan AOR #40316 Report a problem | ||
| 7/30/1998 | Sold | $18,000$22/sqft |
Source: Agent Provided Report a problem | ||
Public tax history
| Year | Property taxes | Tax assessment |
|---|---|---|
| 2025 | $931 -4.8% | $11,032 -3.9% |
| 2024 | $978 +3.1% | $11,482 +3.6% |
| 2023 | $949 +0.5% | $11,081 -0.2% |
| 2022 | $944 +240.8% | $11,108 +241.1% |
| 2021 | $277 +3.4% | $3,257 +5% |
| 2020 | $268 +2.7% | $3,102 +3% |
| 2019 | $261 +1.6% | $3,012 +0.7% |
| 2017 | $257 | $2,992 -2.3% |
| 2016 | $257 +16.4% | $3,064 +5% |
| 2015 | $221 | $2,918 +5% |
| 2014 | $221 | $2,779 +5% |
| 2013 | $221 | $2,647 +5% |
| 2012 | $221 -2.1% | $2,521 +5% |
| 2011 | $225 +3.1% | $2,401 +5% |
| 2010 | $219 +5.9% | $2,287 -1.8% |
| 2009 | $206 -0.9% | $2,328 +1.7% |
| 2008 | $208 +5% | $2,289 +5% |
| 2007 | $198 | $2,180 |
Find assessor info on the county website
Monthly payment
Est. payment
Payment breakdown
Explore the cost of this home by adjusting the details. Changes won't be saved.Climate risks
Neighborhood: 73533
Nearby schools
Schools provided by the listing agent
- Elementary: Emerson
- District: Duncan
Source: Duncan AOR. This data may not be complete. We recommend contacting the local school district to confirm school assignments for this home.

Similar homes
- $105,0002 bd1 ba947 sqft101 E Chestnut Ave, Duncan, OK 73533For Sale
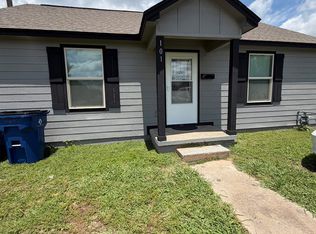 MLS ID #40198, Caitlin Paxson. Duncan AOR
 - $139,9003 bd2 ba1k sqft1603 W Glen Blvd, Duncan, OK 73533For Sale
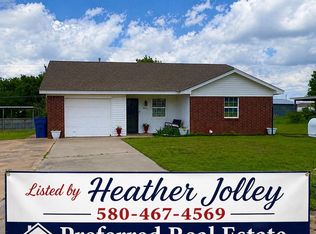 MLS ID #40127, Heather Jolley. Duncan AOR
 - $145,9003 bd2 ba1.1k sqft203 N I St, Duncan, OK 73533For Sale
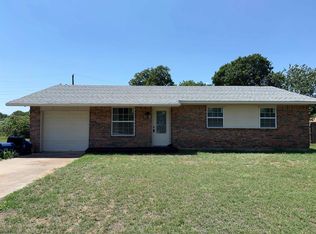 MLS ID #40388, Darren L Bridges. Duncan AOR
 - $100,0001 bd1 ba702 sqft1907 W Osage Rd, Duncan, OK 73533For Sale
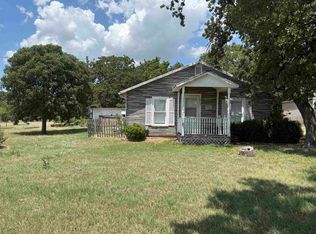 MLS ID #40308, Kyle Payne. Duncan AOR
