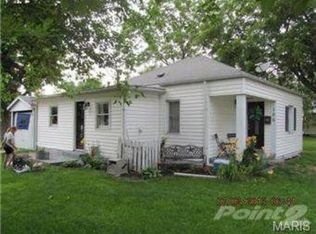
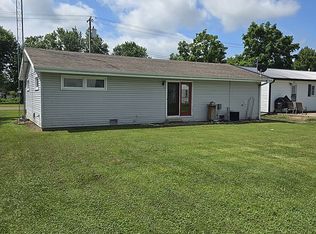
INVESTORS or someone looking for a "FIXER UPPER" to rent or flip here's an excellent opportunity with an older home, updated around 1970 with a newer HVAC system, water heater and roof that's less than 10 years old. This almost 1900 SQ FT, (3) Bedroom, (1) Bath and large octagonal sitting room in the front has INCREDIBLE CHARACTER waiting to be RE-BORN! Mature trees provide excellent shade on hot summer days and for comfortable outdoor activities. The shed/garage/workshop on the large City Lot adjacent to the home was also built in 1970 complete with a furnace & water & a bathroom. This fully insulated building with vinyl siding measures 42 foot x 30 foot & has a 24 foot ceiling with two overhead doors 24 foot tall x 19 foot wide provides the entrance for easy access off of North 11th Street. The floor has approximately 6" thick concrete with a floor drain and a separate meter for the 200 AMP electric breaker box. Also included is a wash basin and a frost free Hydrant along with (3) people doors and a (9) foot wide garage door. Several possibilities for this building could be a "live & work" separate business or simply a garage with storage galore! YES, better hurry and take advantage of this rare........... LOW PRICED OPPORTUNITY! Please allow 24-hour notice to schedule an appointment and please be qualified to buy. Seller is offering this HOME & SHED Property "AS IS, WHERE IS". Thank you!
Closed
Listed by: Scherder Realty LLC • Len Scherder • Contact: 573-470-8500
Bought with: Meyer & Company Real Estate
Price Unknown
1106 W Centennial Ave, Bowling Green, MO 63334
4beds
1,852sqft
Single Family Residence
Built in 1900
0.26 Acres Lot
$65,200 Zestimate®
$--/sqft
$1,181 Estimated rent
Home value
$65,200
Estimated sales range
Not available
$1,181/mo
Zestimate® history
Owner options
List your home for rent
$1,181/mo
Rent Zestimate®
Find your next renter with Zillow Rental Manager. Plus, with online applications, you can quickly screen prospective tenants – for free.
$1,181/mo
Rent Zestimate®
Refinance and save
Refinancing to a lower rate could help reduce your monthly payments and save thousands over the life of the loan.
Explore your selling options
Work with a Zillow partner agent
Leverage their expertise and Zillow's premium Showcase listings to get your home seen by more buyers.
Get startedList with your own agent
Get your home in front of millions of buyers by listing it on Zillow.
Learn how to do itSell it yourself
Take full control of how buyers see your home on Zillow by listing For Sale by Owner (FSBO).
List your homeWhat's special
Zillow last checked:
Listing updated:
Listed by:
Len Scherder 573-470-8500,
Scherder Realty LLC
Bought with:
Bret W Martin, 2015004195
Meyer & Company Real Estate
Source: MARIS,MLS#: 26003170 Originating MLS: Mark Twain Association of REALTORS
Originating MLS: Mark Twain Association of REALTORSFacts & features
Interior
Bedrooms & bathrooms
- Bedrooms: 4
- Bathrooms: 1
- Full bathrooms: 1
- Main level bathrooms: 1
- Main level bedrooms: 2
Primary bedroom
- Features: Floor Covering: Carpeting
- Level: Main
- Area: 210
- Dimensions: 15x14
Bedroom 2
- Features: Floor Covering: Carpeting
- Level: Main
- Area: 132
- Dimensions: 12x11
Bedroom 3
- Features: Floor Covering: Carpeting
- Level: Second
- Area: 198
- Dimensions: 18x11
Bathroom
- Features: Floor Covering: Vinyl
- Level: Main
- Area: 60
- Dimensions: 10x6
Kitchen
- Description: Metal Cabinets
- Features: Floor Covering: Vinyl
- Level: Main
- Area: 180
- Dimensions: 15x12
Laundry
- Description: Gas Water Heater Location
- Features: Floor Covering: Wood
- Level: Main
- Area: 120
- Dimensions: 12x10
Living room
- Features: Floor Covering: Carpeting
- Level: Main
- Area: 256
- Dimensions: 16x16
Storage
- Features: Floor Covering: Wood
- Level: Second
- Area: 198
- Dimensions: 18x11
Storage
- Features: Floor Covering: Wood
- Level: Second
- Area: 156
- Dimensions: 13x12
Sunroom
- Features: Floor Covering: Carpeting
- Level: Main
- Area: 99
- Dimensions: 11x9
Heating
- Forced Air, Natural Gas
Cooling
- Ceiling Fan(s), Central Air, Window Unit(s)
Appliances
- Included: Dishwasher
- Laundry: Inside
Features
- Historic Millwork, Master Downstairs
- Basement: Crawl Space
- Has fireplace: No
Interior area
- Total structure area: 1,852
- Total interior livable area: 1,852 sqft
- Finished area above ground: 1,852
- Finished area below ground: 0
Property
Parking
- Total spaces: 6
- Parking features: Additional Parking
- Garage spaces: 6
Features
- Levels: One and One Half
- Patio & porch: Glass Enclosed
- Exterior features: Rain Gutters
- Has view: Yes
- View description: City, Neighborhood
- Frontage length: 180'
Lot
- Size: 0.26 Acres
- Dimensions: 62' x 180'
- Features: Back Yard, City Lot, Corner Lot, Few Trees, Front Yard, Level, Rectangular Lot, Split Possible
Details
- Additional structures: Equipment Shed, Garage(s), Outbuilding, RV/Boat Storage, Storage, Utility Building, Workshop
- Parcel number: 140726001013001.000
- Special conditions: Listing As Is
- Other equipment: Satellite Dish
Construction
Type & style
- Home type: SingleFamily
- Architectural style: Traditional
- Property subtype: Single Family Residence
Materials
- Batts Insulation, Lap Siding
- Foundation: Other, Slab, Stone
- Roof: Architectural Shingle
Condition
- Fixer
- New construction: No
- Year built: 1900
Utilities & green energy
- Electric: 220 Volts
- Sewer: Public Sewer
- Water: Public
- Utilities for property: Electricity Connected, Natural Gas Connected, Sewer Connected, Water Connected
Community & HOA
Community
- Subdivision: None
HOA
- Has HOA: No
Location
- Region: Bowling Green
Financial & listing details
- Tax assessed value: $27,430
- Annual tax amount: $321
- Date on market: 1/17/2026
- Cumulative days on market: 111 days
- Listing terms: Cash,Conventional
- Ownership: Private
- Electric utility on property: Yes
- Road surface type: Paved
Price history
| Date | Event | Price |
|---|---|---|
| 5/28/2026 | Sold | -- |
Source:  MARIS #26003170 Report a problem MARIS #26003170 Report a problem | ||
| 5/8/2026 | Pending sale | $79,200$43/sqft |
Source: MARIS #26003170 Report a problem | ||
| 4/28/2026 | Price change | $79,200-10.2%$43/sqft |
Source: MARIS #26003170 Report a problem | ||
| 3/10/2026 | Price change | $88,200-10.1%$48/sqft |
Source: MARIS #26003170 Report a problem | ||
| 1/26/2026 | Listed for sale | $98,100$53/sqft |
Source: MARIS #26003170 Report a problem | ||
Public tax history
| Year | Property taxes | Tax assessment |
|---|---|---|
| 2025 | $322 -0.5% | $5,210 |
| 2024 | $324 +19.6% | $5,210 +1% |
| 2023 | $271 +1.6% | $5,160 +0.8% |
| 2022 | $266 +0.7% | $5,120 |
| 2021 | $265 | $5,120 |
| 2020 | -- | $5,120 |
| 2017 | -- | $5,120 |
| 2016 | -- | $5,120 |
| 2015 | -- | $5,120 |
| 2011 | -- | $5,120 |
Find assessor info on the county website
Neighborhood: 63334
Nearby homes
- $114,200-- bd1 ba1.3k sqft1110 W Centennial Ave, Bowling Green, MO 63334Off Market
- $15,990-- bd-- ba-- sqft1020 W Centennial Ave, Bowling Green, MO 63334Off Market
- $94,6002 bd1 ba800 sqft106 N 11th St, Bowling Green, MO 63334Off Market
- $60,9402 bd1 ba936 sqft1115 W Church St, Bowling Green, MO 63334Off Market
- $179,200-- bd1 ba2.1k sqft1120 W Centennial Ave, Bowling Green, MO 63334Off Market
- $117,0003 bd1 ba1k sqft105 N 11th St, Bowling Green, MO 63334Off Market
- $161,600-- bd1 ba1.2k sqft1119 W Church St, Bowling Green, MO 63334Off Market
- $18,020-- bd1 ba920 sqft1115 W Centennial Ave, Bowling Green, MO 63334Off Market
Nearby schools
GreatSchools rating
- 6/10Bowling Green Elementary SchoolGrades: PK-5Distance: 0.5 mi
- 5/10Bowling Green Middle SchoolGrades: 6-8Distance: 0.5 mi
- 4/10Bowling Green High SchoolGrades: 9-12Distance: 0.5 mi
Schools provided by the listing agent
- Elementary: Bowling Green Elem.
- Middle: Bowling Green Middle
- High: Bowling Green High
Source: MARIS. This data may not be complete. We recommend contacting the local school district to confirm school assignments for this home.
- Missouri
- Pike County
- Bowling Green
- 63334
- 1106 W Centennial Ave
Nearby cities
Nearby neighborhoods
Nearby zip codes
Other Bowling Green Topics
