Skip main navigation
Sold
  • Price Unknown

    1106 W MAIN ST, Kerrville, TX 78028

    4beds
    2,592sqft
    Single Family Residence
    Built in 1958
    0.63 Acres Lot
    $474,900 Zestimate®
    $--/sqft
    $2,488 Estimated rent

    Home value

    $474,900

    $446,000 - $508,000

    $2,488/mo

    Zestimate® history
    Loading
    Loading...

    Owner options

    List your home for rent

    $2,488/mo

    Rent Zestimate®

    Find your next renter with Zillow Rental Manager. Plus, with online applications, you can quickly screen prospective tenants – for free.

    Learn more

    $2,488/mo

    Rent Zestimate®

    Refinance and save

    Refinancing to a lower rate could help reduce your monthly payments and save thousands over the life of the loan.

    See today's rates

    Explore your selling options

    Work with a Zillow partner agent

    Leverage their expertise and Zillow's premium Showcase listings to get your home seen by more buyers.

    Get started

    List with your own agent

    Get your home in front of millions of buyers by listing it on Zillow.

    Learn how to do it

    Sell it yourself

    Take full control of how buyers see your home on Zillow by listing For Sale by Owner (FSBO).

    List your home

    What's special

    Beautiful hardwood floorsTwo car garageFour bedroom homeLarge walk-in closetsStorage throughout the homeNew energy efficient windowsExtra storage
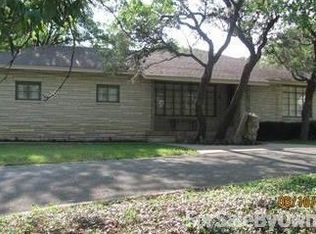
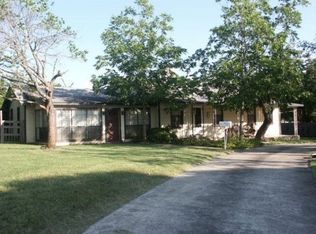
    If you have been waiting for a four bedroom home with room to spread out, work, entertain, and make the property your own, this is the one. Located in Starkey Manor on approximately .63 acre, 1106 W. Main offers 2,592 square feet, two living areas, beautiful hardwood floors, new energy efficient windows, and a large den centered around a wood burning rock fireplace. Built-ins, cabinetry, shelving, large walk-in closets, and storage throughout the home give you plenty of space while keeping the character that makes this property stand out. The oversized primary bedroom features a single French door, and one of the guest bedrooms includes its own en suite bathroom, making it perfect for family, guests, or a college student who wants a little extra privacy. Out back, the composite deck added in 2023 overlooks a large fenced yard with mature shade trees and plenty of room to entertain, garden, relax, or let the kids and pets run. The detached outbuilding is one of the features that truly sets this property apart. Redone with a new electrical system and mini split, it is ready to serve as a private office, game room, workshop, hobby space, or additional living area. Add in the two car garage, extra storage, and a location close to shopping, restaurants, medical facilities, Starkey Elementary, and everything Kerrville has to offer, and you have a four bedroom property with the space, flexibility, and location that is extremely hard to find.

    Zillow last checked:

    Listing updated:

    Listed by:

    John Barrera TREC #781191 (830) 496-1791,

    eXp Realty

    Source: LERA MLS,MLS#: 2019557MLS Logo

    Facts & features

    Interior

    Bedrooms & bathrooms
    • Bedrooms: 4
    • Bathrooms: 3
    • Full bathrooms: 3
    Primary bedroom
    • Area: 168
    • Dimensions: 12 x 14
    Bedroom 2
    • Area: 72
    • Dimensions: 6 x 12
    Bedroom 3
    • Area: 168
    • Dimensions: 12 x 14
    Bedroom 4
    • Area: 144
    • Dimensions: 12 x 12
    Primary bathroom
    • Features: Tub/Shower Separate
    • Area: 112
    • Dimensions: 8 x 14
    Dining room
    • Area: 144
    • Dimensions: 12 x 12
    Kitchen
    • Area: 112
    • Dimensions: 8 x 14
    Living room
    • Area: 280
    • Dimensions: 14 x 20
    Heating
    • Central, Electric
    Cooling
    • Central Air
    Appliances
    • Included: Range, Dishwasher
    • Laundry: Washer Hookup, Dryer Connection
    Features
    • Two Living Area, Open Floorplan, Maid's Quarters, Master Downstairs
    • Flooring: Ceramic Tile, Wood, Vinyl
    • Windows: Window Coverings
    • Has basement: No
    • Number of fireplaces: 1
    • Fireplace features: One
    Interior area
    • Total interior livable area: 2,592 sqft

    Property

    Parking
    • Total spaces: 2
    • Parking features: Two Car Garage
    • Garage spaces: 2
    Features
    • Levels: One
    • Stories: 1
    • Pool features: None
    Lot
    • Size: 0.63 Acres
    Details
    • Parcel number: 37776

    Construction

    Type & style
    • Home type: SingleFamily
    • Property subtype: Single Family Residence
    Materials
    • Wood Siding
    • Foundation: Slab
    • Roof: Composition
    Condition
    • Pre-Owned
    • New construction: No
    • Year built: 1958
    Details
    • Builder name: N / A

    Community & HOA

    Community
    • Features: None
    • Subdivision: N/A
    Location
    • Region: Kerrville

    Financial & listing details

    • Tax assessed value: $451,318
    • Annual tax amount: $7,402
    • Date on market: 9/26/2026
    • Cumulative days on market: 33 days
    • Listing terms: Conventional,FHA,VA Loan,Cash

    Price history

    DateEventPrice
    10/29/2026Sold--
    Source: LERA MLS #2019557 Report a problem
    10/3/2026Contingent$475,000$183/sqft
    Source: LERA MLS #2019557 Report a problem
    9/26/2026Listed for sale$475,000+58.9%$183/sqft
    Source: LERA MLS #2019557 Report a problem
    7/12/2018Sold--
    Source: KVMLS #96056 Report a problem
    7/10/2018Pending sale$299,000$115/sqft
    Source: Keller Williams Realty - Kerrville #96056 Report a problem
    5/12/2018Listed for sale$299,000$115/sqft
    Source: Keller Williams Realty - Kerrville #96056 Report a problem

    Public tax history

    YearProperty taxesTax assessment
    2025-- $451,318 +5.9%
    2024$7,876 +117.6%$426,177
    2023$3,619 -4.4%$426,177 +12.9%
    2022$3,786 +8.3%$377,362 +6.8%
    2021$3,496 +5.9%$353,263 +8.6%
    2020$3,300 +8.5%$325,414 +16%
    2019$3,040 $280,510 +45.1%
    2018-- $193,277
    2017-- $193,277 +0.7%
    2016-- $191,882
    2015-- $191,882
    2014-- $191,882
    2012-- $191,882 -3.5%
    2011-- $198,828
    2010-- $198,828
    2009-- $198,828
    2008-- $198,828 +7.3%
    2007-- $185,241
    Find assessor info on the county website

    Neighborhood: 78028

    Nearby schools

    GreatSchools rating
    Schools provided by the listing agent
    • Elementary: Starkey
    • Middle: Peterson
    • High: Tivy
    • District: Kerrville.

    Source: LERA MLS. This data may not be complete. We recommend contacting the local school district to confirm school assignments for this home.

    Get a cash offer in 3 minutes
    Find out how much your home could sell for in as little as 3 minutes with a no-obligation cash offer.
    Estimated market value

    $474,900

    Get a cash offer in 3 minutes
    Find out how much your home could sell for in as little as 3 minutes with a no-obligation cash offer.
    Estimated market value

    $474,900