New paint in the hall and large living, dining, and kitchen area. It has 3 bedrooms two remodeled bathrooms. Laundry room is connected to the custom built kitchen. There is a ramp from the carport to the mud room. Motion lights are in the front and carport light can be turned on inside the house. Front porch has been converted to a small room but can easily be returned to a porch. Two carports, one in the front and one in the back with alley access, along with two garages in the front. The backyard is great! Large deck with hot tub and room for a table and chairs. There is an above the ground pool with safety ladder and storm shelter along with well maintained grassy area with sprinkler system.. Well built wooden fence sits on a concrete border surrounding the whole yard. Flood lights are installed that light up the whole backyard. Storage room is in back of the garage with its own breaker box. Property is on hospital grid so shouldn’t loose power. during blackouts.
For sale
$155,000
1106 W Payne St, Olney, TX 76374
3beds
1,805sqft
Single Family Residence
Built in 1960
0.35 Acres Lot
$-- Zestimate®
$86/sqft
$-- HOA
What's special
Two remodeled bathrooms
- 283 days
- 31
- 0
Zillow last checked:
Listing updated:
Listed by:
Kelli Cuba 0698678 940-249-8136,
TEAM LEGACY REALTY 940-249-8136
Source: NTREIS,MLS#: 21151860
Facts & features
Interior
Bedrooms & bathrooms
- Bedrooms: 3
- Bathrooms: 2
- Full bathrooms: 2
Primary bedroom
- Level: First
- Dimensions: 18 x 15
Living room
- Level: First
- Dimensions: 30 x 24
Appliances
- Included: Dishwasher, Electric Cooktop, Gas Water Heater
Features
- High Speed Internet, Open Floorplan, Cable TV
- Has basement: No
- Has fireplace: No
Interior area
- Total interior livable area: 1,805 sqft
Video & virtual tour
Property
Parking
- Total spaces: 6
- Parking features: Attached Carport, Additional Parking, Alley Access, Carport, Driveway, Garage Faces Front
- Attached garage spaces: 2
- Carport spaces: 4
- Covered spaces: 6
Accessibility
- Accessibility features: Accessible Full Bath, Accessible Bedroom, Grip-Accessible Features, Accessible Kitchen, Accessible Approach with Ramp, Accessible Doors, Accessible Hallway(s)
Features
- Levels: One
- Stories: 1
- Pool features: Pool
Lot
- Size: 0.35 Acres
Details
- Parcel number: 1832
Construction
Type & style
- Home type: SingleFamily
- Architectural style: Detached
- Property subtype: Single Family Residence
Condition
- Year built: 1960
Utilities & green energy
- Sewer: Public Sewer
- Water: Public
- Utilities for property: Electricity Connected, Natural Gas Available, Phone Available, Sewer Available, Separate Meters, Water Available, Cable Available
Community & HOA
Community
- Features: Curbs
- Subdivision: Horany 1st
HOA
- Has HOA: No
Location
- Region: Olney
Financial & listing details
- Price per square foot: $86/sqft
- Tax assessed value: $147,060
- Date on market: 1/12/2026
- Cumulative days on market: 177 days
- Road surface type: Asphalt
Estimated market value
Not available
Estimated sales range
Not available
Not available
Price history
| Date | Event | Price |
|---|---|---|
| 10/22/2026 | Listed for sale | $155,000$86/sqft |
Source: NTREIS #21151860 Report a problem | ||
| 7/6/2026 | Pending sale | $155,000$86/sqft |
Source: NTREIS #21151860 Report a problem | ||
| 1/12/2026 | Listed for sale | $155,000$86/sqft |
Source: NTREIS #21151860 Report a problem | ||
| 11/13/2025 | Listing removed | $155,000$86/sqft |
Source: NTREIS #20933411 Report a problem | ||
| 10/5/2025 | Price change | $155,000-3.1%$86/sqft |
Source: NTREIS #20933411 Report a problem | ||
| 9/18/2025 | Price change | $160,000-4.8%$89/sqft |
Source: NTREIS #20933411 Report a problem | ||
| 5/12/2025 | Listed for sale | $168,000$93/sqft |
Source: NTREIS #20933411 Report a problem | ||
| 5/9/2025 | Listing removed | $168,000$93/sqft |
Source: NTREIS #20774630 Report a problem | ||
| 2/14/2025 | Price change | $168,000-5.1%$93/sqft |
Source: NTREIS #20774630 Report a problem | ||
| 11/9/2024 | Listed for sale | $177,000$98/sqft |
Source: NTREIS #20774630 Report a problem | ||
| 10/6/2024 | Listing removed | $177,000-5.3%$98/sqft |
Source: NTREIS #20612976 Report a problem | ||
| 6/1/2024 | Listed for sale | $187,000$104/sqft |
Source: NTREIS #20612976 Report a problem | ||
| 5/25/2024 | Pending sale | $187,000$104/sqft |
Source: NTREIS #20612976 Report a problem | ||
| 5/23/2024 | Listing removed | -- |
Source: NTREIS #20612976 Report a problem | ||
| 5/9/2024 | Listed for sale | $187,000$104/sqft |
Source: NTREIS #20612976 Report a problem | ||
Public tax history
| Year | Property taxes | Tax assessment |
|---|---|---|
| 2026 | -- | $147,060 -12.4% |
| 2025 | $4,790 +299.3% | $167,790 +113.8% |
| 2024 | $1,199 +12.5% | $78,463 +10% |
| 2023 | $1,066 +4% | $71,330 +8.6% |
| 2022 | $1,025 -18.9% | $65,710 +2.4% |
| 2021 | $1,265 | $64,140 +2.5% |
| 2020 | -- | $62,580 +2.7% |
| 2019 | -- | $60,910 +10.4% |
| 2018 | -- | $55,150 +0.2% |
| 2017 | -- | $55,030 -1.6% |
| 2016 | -- | $55,900 -1.5% |
| 2015 | -- | $56,760 +2.5% |
| 2014 | -- | $55,390 +10.5% |
| 2013 | -- | $50,140 +16.6% |
| 2012 | -- | $43,000 +3% |
| 2011 | -- | $41,730 |
| 2010 | -- | $41,730 +1.6% |
| 2009 | -- | $41,070 +1.7% |
| 2008 | -- | $40,400 |
| 2007 | -- | -- |
Find assessor info on the county website
Monthly payment
Est. payment
Payment breakdown
Explore the cost of this home by adjusting the details. Changes won't be saved.Climate risks
Neighborhood: 76374
Nearby schools
Schools provided by the listing agent
- Elementary: Olney
- Middle: Olney
- High: Olney
- District: Olney ISD
Source: NTREIS. This data may not be complete. We recommend contacting the local school district to confirm school assignments for this home.


Similar homes
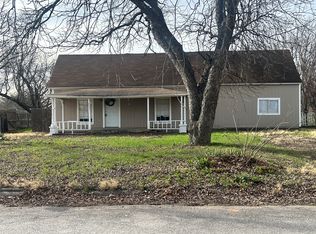
- $88,5002 bd1 ba1.4k sqft1008 W Elm St, Olney, TX 76374For Sale
 MLS ID #21342449, Albert Ramirez. NTREIS
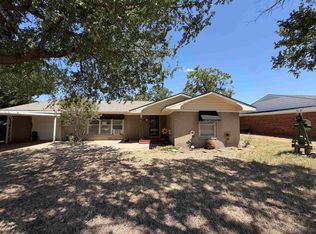
 - $79,0002 bd1 ba1.1k sqft603 W Bloodworth St, Olney, TX 76374For Sale
 MLS ID #21165110, Callie Hicks. NTREIS
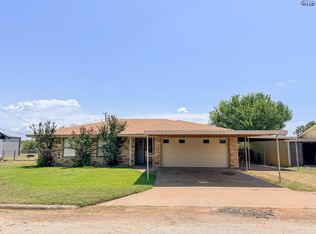
 - $185,0003 bd2 ba2.1k sqft906 S Ash St, Archer City, TX 76351For Sale
 MLS ID #184633, ALEX AULDS, Nest Real Estate. WFAR
 - $189,9003 bd2 ba1.4k sqft1116 S Oak St, Archer City, TX 76351For Sale
 MLS ID #184049, BETHANN OSWALD, Bishop Realtor Group. WFAR
