Completely remodeled 2nd story end unit with large private balcony. Owner had it stripped down to the the studs. Newer: drywall, electrical switches and plugs, tile and carpet flooring, A/C & Heating system, Vinyl framed dual pane windows, completely remodeled kitchen, completely remodeled bathroom with custom tiled shower and granite counter top, Ceiling fans throughout, interior doors and hardware, garage door opener and more. Very good floor plan with Formal living room, Dining area and open kitchen, 2 spacious bedrooms and 1 full bath. Large balcony and 2 car garage below unit. HOA amenities include; parks, two full sized pools with spas, clubhouse, tennis courts and more. Close and convenient to everything..
Sold for $465,000
$465,000
1106 W Philadelphia Ave, Ontario, CA 91762
2beds
918sqft
Condo
Built in 1973
-- sqft lot
$442,200 Zestimate®
$507/sqft
$2,364 Estimated rent
Home value
$442,200
$420,000 - $464,000
$2,364/mo
Zestimate® history
Owner options
List your home for rent
$2,364/mo
Rent Zestimate®
Find your next renter with Zillow Rental Manager. Plus, with online applications, you can quickly screen prospective tenants – for free.
$2,364/mo
Rent Zestimate®
Refinance and save
$3,365/mo
Est. payment
Refinancing to a lower rate could help reduce your monthly payments and save thousands over the life of the loan.
$3,365/mo
Est. payment
Explore your selling options
Work with a Zillow partner agent
Leverage their expertise and Zillow's premium Showcase listings to get your home seen by more buyers.
Get startedList with your own agent
Get your home in front of millions of buyers by listing it on Zillow.
Learn how to do itSell it yourself
Take full control of how buyers see your home on Zillow by listing For Sale by Owner (FSBO).
List your homeWhat's special
Facts & features
Interior
Bedrooms & bathrooms
- Bedrooms: 2
- Bathrooms: 1
- Full bathrooms: 1
Heating
- Other
Cooling
- Central
Appliances
- Included: Dishwasher, Garbage disposal, Microwave, Range / Oven
Features
- Has fireplace: No
Interior area
- Total interior livable area: 918 sqft
Property
Parking
- Total spaces: 2
- Parking features: Garage - Attached
Features
- Exterior features: Stucco
- Has view: Yes
- View description: Park
Lot
- Size: 918 Square Feet
Details
- Parcel number: 1014521100000
Construction
Type & style
- Home type: Condo
Materials
- wood frame
- Roof: Composition
Condition
- Year built: 1973
Community & HOA
HOA
- Has HOA: Yes
- HOA fee: $265 monthly
Location
- Region: Ontario
Financial & listing details
- Price per square foot: $507/sqft
- Tax assessed value: $474,300
Price history
| Date | Event | Price |
|---|---|---|
| 5/30/2025 | Sold | $465,000+93.8%$507/sqft |
Source: Public Record Report a problem | ||
| 4/20/2017 | Sold | $240,000+0%$261/sqft |
Source: Public Record Report a problem | ||
| 4/2/2017 | Pending sale | $239,990$261/sqft |
Source: CENTURY 21 Masters #CV17054772 Report a problem | ||
| 3/17/2017 | Listed for sale | $239,990+133%$261/sqft |
Source: CENTURY 21 MASTERS #CV17054772 Report a problem | ||
| 12/6/2012 | Sold | $103,000+27.6%$112/sqft |
Source: Public Record Report a problem | ||
| 8/27/2012 | Sold | $80,750+293.3%$88/sqft |
Source: Public Record Report a problem | ||
| 12/6/2011 | Sold | $20,533-71.9%$22/sqft |
Source: Public Record Report a problem | ||
| 7/7/2000 | Sold | $73,000+17.7%$80/sqft |
Source: Public Record Report a problem | ||
| 9/16/1997 | Sold | $62,000$68/sqft |
Source: Public Record Report a problem | ||
Public tax history
| Year | Property taxes | Tax assessment |
|---|---|---|
| 2026 | -- | $474,300 +70.3% |
| 2025 | $3,079 +2.3% | $278,528 +2% |
| 2024 | $3,009 +2.9% | $273,067 +2% |
| 2023 | $2,926 +1.3% | $267,713 +2% |
| 2022 | $2,887 +0.6% | $262,464 +2% |
| 2021 | $2,869 +1.8% | $257,318 +1% |
| 2020 | $2,819 +0.9% | $254,680 +2% |
| 2019 | $2,795 -36.9% | $249,686 +2% |
| 2018 | $4,432 +261.4% | $244,790 +124% |
| 2017 | $1,226 | $109,289 +2% |
| 2016 | $1,226 +4% | $107,146 +1.5% |
| 2015 | $1,179 +0.7% | $105,536 +2% |
| 2014 | $1,171 | $103,468 |
Find assessor info on the county website
Neighborhood: 91762
Nearby homes
- $373,0002 bd1 ba918 sqft1108 W Philadelphia Ave, Ontario, CA 91762Off Market
- $462,0003 bd2 ba972 sqft1102 W Philadelphia St, Ontario, CA 91762Sold

- $434,1003 bd2 ba972 sqft1104 W Philadelphia Ave, Ontario, CA 91762Off Market
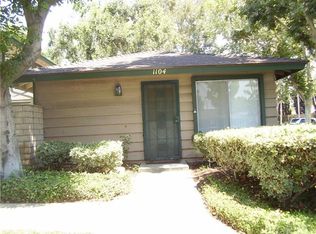
- $375,2002 bd1 ba918 sqft1118 W Philadelphia Ave, Ontario, CA 91762Off Market
- $353,5002 bd1 ba918 sqft1114 W Philadelphia Ave, Ontario, CA 91762Off Market
- $501,3003 bd2 ba972 sqft1122 W Philadelphia Ave, Ontario, CA 91762Off Market
- $---- bd-- ba-- sqft1122 W Philadelphia St, Ontario, CA 91762Off Market
- $489,1003 bd2 ba972 sqft1110 W Philadelphia Ave, Ontario, CA 91762Off Market
Nearby schools
GreatSchools rating
- 7/10Vista Grande Elementary SchoolGrades: K-6Distance: 0.6 mi
- 7/10Oaks Middle SchoolGrades: 7-8Distance: 1.2 mi
- 5/10Ontario High SchoolGrades: 9-12Distance: 0.4 mi
Schools provided by the listing agent
- District: Chaffey Joint Union High
Source: The MLS. This data may not be complete. We recommend contacting the local school district to confirm school assignments for this home.
Get a cash offer in 3 minutes
Find out how much your home could sell for in as little as 3 minutes with a no-obligation cash offer.
Estimated market value
$442,200
Get a cash offer in 3 minutes
Find out how much your home could sell for in as little as 3 minutes with a no-obligation cash offer.
Estimated market value
$442,200
- California
- San Bernardino County
- Ontario
- 91762
- 1106 W Philadelphia Ave
