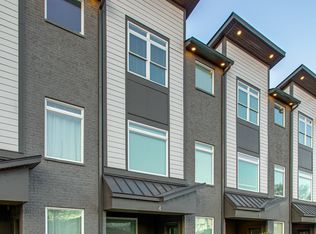
Live in the center of it all — just steps from 12 South, Belmont, and The Gulch — in this modern, light-filled gem offering unmatched value per square foot in one of Nashville’s hottest neighborhoods. Thoughtfully designed across three levels, this home delivers the perfect blend of style and functionality, with soaring windows, rich hardwood floors, and an open layout ideal for both everyday living and entertaining.
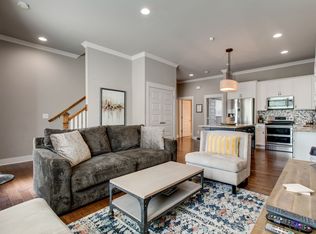
The chef-inspired kitchen shines with sleek white cabinetry, quartz countertops, stainless steel appliances, and a spacious island that naturally draws people together — from morning coffee to weekend brunch. Upstairs, retreat to a tranquil primary suite with a spa-like bath, custom closets, and abundant natural light. Two additional generously sized bedrooms offer true versatility for guest space, a home office, fitness room, or creative studio — and three full baths ensure comfort for all.
Enjoy a covered outdoor patio for unwinding or dining al fresco, plus the rare urban luxury of a two-car garage with built-in storage for bikes, gear, and convenience. With its walkability, elevated finishes, and exceptional value, 1106 Wade Ave is a rare chance to own sophisticated city living in one of Nashville’s most coveted locations — without compromise.
This home qualifies for a Community Reinvestment Act (CRA) loan, offering a reduced fixed rate, 100% financing, and no mortgage insurance. For details, contact our preferred lender, Billy Hamburg (NMLS #174322) at 615-305-4065 or billy.hamburg@cadencebank.com.
Closed
$650,000
1106 Wade #5, Nashville, TN 37209
3beds
1,941sqft
Townhouse, Residential, Condominium
Built in 2016
871 Square Feet Lot
$652,300 Zestimate®
$335/sqft
$3,160 Estimated rent
Home value
$652,300
$620,000 - $685,000
$3,160/mo
Zestimate® history
Owner options
List your home for rent
$3,160/mo
Rent Zestimate®
Find your next renter with Zillow Rental Manager. Plus, with online applications, you can quickly screen prospective tenants – for free.
$3,160/mo
Rent Zestimate®
Refinance and save
$4,068/mo
Est. payment
Refinancing to a lower rate could help reduce your monthly payments and save thousands over the life of the loan.
$4,068/mo
Est. payment
Explore your selling options
Work with a Zillow partner agent
Leverage their expertise and Zillow's premium Showcase listings to get your home seen by more buyers.
Get startedList with your own agent
Get your home in front of millions of buyers by listing it on Zillow.
Learn how to do itSell it yourself
Take full control of how buyers see your home on Zillow by listing For Sale by Owner (FSBO).
List your homeWhat's special
Spa-like bathStainless steel appliancesChef-inspired kitchenAbundant natural lightModern light-filled gemSleek white cabinetryElevated finishes
Zillow last checked:
Listing updated:
Listed by:
Tony Carletello 615-405-7422,
Compass RE,
Cody Mattice 615-881-2080,
Compass RE
Bought with:
Courtney Mevs, 324475
Compass Tennessee, LLC
Source: RealTracs MLS as distributed by MLS GRID,MLS#: 2930330
Facts & features
Interior
Bedrooms & bathrooms
- Bedrooms: 3
- Bathrooms: 3
- Full bathrooms: 3
Bedroom 1
- Features: Full Bath
- Level: Full Bath
- Area: 224 Square Feet
- Dimensions: 16x14
Bedroom 2
- Features: Bath
- Level: Bath
- Area: 225 Square Feet
- Dimensions: 15x15
Bedroom 3
- Features: Bath
- Level: Bath
- Area: 225 Square Feet
- Dimensions: 15x15
Dining room
- Features: Combination
- Level: Combination
- Area: 150 Square Feet
- Dimensions: 15x10
Kitchen
- Features: Pantry
- Level: Pantry
- Area: 200 Square Feet
- Dimensions: 20x10
Living room
- Features: Great Room
- Level: Great Room
- Area: 280 Square Feet
- Dimensions: 20x14
Recreation room
- Area: 238 Square Feet
- Dimensions: 17x14
Heating
- Central
Cooling
- Central Air
Appliances
- Included: Built-In Electric Oven, Electric Oven, Dishwasher, Disposal, Microwave
Features
- Ceiling Fan(s)
- Flooring: Wood
- Basement: None
Interior area
- Total structure area: 1,941
- Total interior livable area: 1,941 sqft
- Finished area above ground: 1,941
Property
Parking
- Total spaces: 2
- Parking features: Garage Door Opener, Garage Faces Rear
- Attached garage spaces: 2
Features
- Levels: Three Or More
- Stories: 3
- Patio & porch: Porch, Covered
Lot
- Size: 871 Square Feet
Details
- Parcel number: 105050U00200CO
- Special conditions: Standard
Construction
Type & style
- Home type: Townhouse
- Property subtype: Townhouse, Residential, Condominium
- Attached to another structure: Yes
Materials
- Brick
Condition
- New construction: No
- Year built: 2016
Utilities & green energy
- Sewer: Public Sewer
- Water: Public
- Utilities for property: Water Available
Community & HOA
Community
- Subdivision: 1106 Wade Avenue Townhomes
HOA
- Has HOA: Yes
- Services included: Maintenance Grounds, Trash
- HOA fee: $225 monthly
Location
- Region: Nashville
Financial & listing details
- Price per square foot: $335/sqft
- Annual tax amount: $5,001
- Date on market: 7/8/2025
Price history
| Date | Event | Price |
|---|---|---|
| 2/3/2026 | Sold | $650,000$335/sqft |
Source:  RealTracs MLS as distributed by MLS GRID #2930330 Report a problem RealTracs MLS as distributed by MLS GRID #2930330 Report a problem | ||
| 12/21/2025 | Contingent | $650,000$335/sqft |
Source: RealTracs MLS as distributed by MLS GRID #2930330 Report a problem | ||
| 11/7/2025 | Price change | $650,000+0.2%$335/sqft |
Source: RealTracs MLS as distributed by MLS GRID #2930330 Report a problem | ||
| 11/4/2025 | Price change | $649,000-0.2%$334/sqft |
Source: RealTracs MLS as distributed by MLS GRID #2930330 Report a problem | ||
| 10/3/2025 | Price change | $650,000-2.3%$335/sqft |
Source: RealTracs MLS as distributed by MLS GRID #2930330 Report a problem | ||
| 9/11/2025 | Price change | $665,000-1.3%$343/sqft |
Source: RealTracs MLS as distributed by MLS GRID #2930330 Report a problem | ||
| 8/28/2025 | Price change | $674,000-0.1%$347/sqft |
Source: RealTracs MLS as distributed by MLS GRID #2930330 Report a problem | ||
| 8/8/2025 | Price change | $675,000-3.4%$348/sqft |
Source: RealTracs MLS as distributed by MLS GRID #2930330 Report a problem | ||
| 8/1/2025 | Price change | $698,900-0.1%$360/sqft |
Source: RealTracs MLS as distributed by MLS GRID #2930330 Report a problem | ||
| 7/8/2025 | Listed for sale | $699,900-2.1%$361/sqft |
Source: RealTracs MLS as distributed by MLS GRID #2930330 Report a problem | ||
| 7/2/2025 | Listing removed | $714,999$368/sqft |
Source: RealTracs MLS as distributed by MLS GRID #2897072 Report a problem | ||
| 6/26/2025 | Price change | $714,9990%$368/sqft |
Source: RealTracs MLS as distributed by MLS GRID #2897072 Report a problem | ||
| 6/20/2025 | Price change | $715,000-1.4%$368/sqft |
Source: RealTracs MLS as distributed by MLS GRID #2897072 Report a problem | ||
| 6/10/2025 | Price change | $724,9990%$374/sqft |
Source: RealTracs MLS as distributed by MLS GRID #2897072 Report a problem | ||
| 5/28/2025 | Listed for sale | $725,000-4.6%$374/sqft |
Source: RealTracs MLS as distributed by MLS GRID #2897072 Report a problem | ||
| 4/5/2024 | Listing removed | -- |
Source: RealTracs MLS as distributed by MLS GRID #2584862 Report a problem | ||
| 3/19/2024 | Price change | $760,000-1.9%$392/sqft |
Source: RealTracs MLS as distributed by MLS GRID #2584862 Report a problem | ||
| 10/25/2023 | Listed for sale | $775,000-3.1%$399/sqft |
Source: RealTracs MLS as distributed by MLS GRID #2584862 Report a problem | ||
| 10/16/2023 | Listing removed | -- |
Source: RealTracs MLS as distributed by MLS GRID #2533921 Report a problem | ||
| 8/22/2023 | Price change | $800,000-1.8%$412/sqft |
Source: RealTracs MLS as distributed by MLS GRID #2533921 Report a problem | ||
| 7/7/2023 | Price change | $815,000-1.2%$420/sqft |
Source: RealTracs MLS as distributed by MLS GRID #2533921 Report a problem | ||
| 6/7/2023 | Listed for sale | $825,000-2.9%$425/sqft |
Source: RealTracs MLS as distributed by MLS GRID #2533921 Report a problem | ||
| 6/4/2023 | Listing removed | -- |
Source: RealTracs MLS as distributed by MLS GRID #2526636 Report a problem | ||
| 5/17/2023 | Listed for sale | $850,000+91%$438/sqft |
Source: RealTracs MLS as distributed by MLS GRID #2526636 Report a problem | ||
| 7/5/2016 | Sold | $445,000$229/sqft |
Source: Agent Provided Report a problem | ||
Public tax history
Tax history is unavailable.
Neighborhood: Edgehill
Nearby homes
- $--4 bd3 ba1.9k sqft1106 Wade Ave UNIT 4, Nashville, TN 37203Off Market
- $14,600-- bd-- ba-- sqft1106B Wade Ave, Nashville, TN 37203Off Market
- $650,0003 bd3 ba2k sqft1114A Wade Ave, Nashville, TN 37203Sold
- $799,9004 bd4 ba2.3k sqft1439 11th Ave S, Nashville, TN 37203Sold
- $215,0004 bd6 ba2.7k sqft1112 Wade Ave, Nashville, TN 37203Off Market
- $--4 bd6 ba2.7k sqft1112 Wade Ave #ID1043936P, Nashville, TN 37203Off Market
- $937,9004 bd6 ba2.3k sqft1112 Wade Ave #B, Nashville, TN 37203Off Market
- $239,4002 bd1 ba928 sqft1108 Wade Ave, Nashville, TN 37203Off Market
Nearby schools
GreatSchools rating
- 7/10Eakin Elementary SchoolGrades: K-5Distance: 1.2 mi
- 8/10West End Middle SchoolGrades: 6-8Distance: 2.1 mi
- 6/10Hillsboro High SchoolGrades: 9-12Distance: 2.5 mi
Schools provided by the listing agent
- Elementary: Eakin Elementary
- Middle: West End Middle School
- High: Hillsboro Comp High School
Source: RealTracs MLS as distributed by MLS GRID. This data may not be complete. We recommend contacting the local school district to confirm school assignments for this home.
Get a cash offer in 3 minutes
Find out how much your home could sell for in as little as 3 minutes with a no-obligation cash offer.
Estimated market value
$652,300
Get a cash offer in 3 minutes
Find out how much your home could sell for in as little as 3 minutes with a no-obligation cash offer.
Estimated market value
$652,300
- Tennessee
- Davidson County
- Nashville
- 37209
- Edgehill
- 1106 Wade Unit 5
Nearby cities
Nearby neighborhoods
Nearby zip codes
Other Nashville Topics
