**Multiple Offers Received--Offers due by 6/27 5:00 PM** Rare opportunity to own nearly half an acre in San Antonio! Nestled on an impressive .47-acre lot shaded by mature trees, this beautifully updated 4-bedroom, 3-bathroom home offers 3,233 square feet of thoughtfully designed living space with the flexible floor plan today's lifestyle demands. A grand entry welcomes you inside, where soaring ceilings and an elegant staircase set the tone for the rest of the home. Just off the foyer, you'll find a formal dining room, while the beautifully remodeled kitchen anchors the spacious living areas, creating the perfect space for both everyday living and entertaining. The thoughtfully designed floor plan includes a private downstairs bedroom and full bath, ideal for guests or multigenerational living. A spacious downstairs flex room is currently being used as a fifth bedroom but could easily serve as a home office, study, playroom, or media room. Upstairs, an oversized loft provides additional living space for movie nights, game days, or a children's retreat, while a separate bonus room near the garage has been transformed into a dedicated home gym. Throughout the home you'll appreciate the extensive updates, including beautifully renovated bathrooms, new windows, a new A/C unit, a roof replaced in 2020, tankless water heater, whole-home water softener, and a full-yard sprinkler system for effortless lawn maintenance. Step outside and discover what truly sets this property apart. The expansive backyard is a private retreat featuring mature trees, an outdoor kitchen, generous green space, and a second-story deck overlooking the property, the perfect place to enjoy your morning coffee, host friends and family, or relax under the Texas sky. Properties offering nearly half an acre, over 3,200 square feet, extensive updates, multiple flexible living spaces, and an outdoor oasis like this are exceptionally rare in San Antonio. This is more than just a home, it's a place to gather, entertain, and create lasting memories.
Sold
Price Unknown
1106 WALKERS WAY, San Antonio, TX 78216
4beds
3,233sqft
Single Family Residence
Built in 2001
0.47 Acres Lot
$638,200 Zestimate®
$--/sqft
$3,333 Estimated rent
Home value
$638,200
$606,000 - $676,000
$3,333/mo
Zestimate® history
Owner options
List your home for rent
$3,333/mo
Rent Zestimate®
Find your next renter with Zillow Rental Manager. Plus, with online applications, you can quickly screen prospective tenants – for free.
$3,333/mo
Rent Zestimate®
Refinance and save
$350/mo
Est. payment
Refinancing to a lower rate could help reduce your monthly payments and save thousands over the life of the loan.
$350/mo
Est. payment
Explore your selling options
Work with a Zillow partner agent
Leverage their expertise and Zillow's premium Showcase listings to get your home seen by more buyers.
Get startedList with your own agent
Get your home in front of millions of buyers by listing it on Zillow.
Learn how to do itSell it yourself
Take full control of how buyers see your home on Zillow by listing For Sale by Owner (FSBO).
List your homeWhat's special
Oversized loftNew windowsOutdoor kitchenWhole-home water softenerFormal dining roomGrand entryBeautifully remodeled kitchen
Zillow last checked:
Listing updated:
Listed by:
Jennifer Samson TREC #645139 (228) 365-2880,
JT Realty Network
Source: LERA MLS,MLS#: 1994743
Facts & features
Interior
Bedrooms & bathrooms
- Bedrooms: 4
- Bathrooms: 3
- Full bathrooms: 3
Primary bedroom
- Features: Outside Access, Walk-In Closet(s), Ceiling Fan(s), Full Bath
- Level: Upper
- Area: 238
- Dimensions: 17 x 14
Bedroom 2
- Area: 154
- Dimensions: 14 x 11
Bedroom 3
- Area: 154
- Dimensions: 14 x 11
Bedroom 4
- Area: 143
- Dimensions: 13 x 11
Primary bathroom
- Features: Tub/Shower Separate, Separate Vanity
- Area: 80
- Dimensions: 10 x 8
Dining room
- Area: 130
- Dimensions: 13 x 10
Kitchen
- Area: 104
- Dimensions: 13 x 8
Living room
- Area: 380
- Dimensions: 20 x 19
Heating
- Central, Electric
Cooling
- Two Central
Appliances
- Included: Cooktop, Microwave, Gas Cooktop, Disposal, Dishwasher, Water Softener Owned, Gas Water Heater
- Laundry: Washer Hookup, Dryer Connection
Features
- Two Living Area, Separate Dining Room, Eat-in Kitchen, Two Eating Areas, Kitchen Island, Breakfast Bar, Pantry, Study/Library, Loft, Utility Room Inside, Secondary Bedroom Down, High Ceilings, Open Floorplan, Ceiling Fan(s), Chandelier, Solid Counter Tops
- Flooring: Carpet, Ceramic Tile, Wood
- Windows: Window Coverings
- Has basement: No
- Number of fireplaces: 1
- Fireplace features: One, Living Room
Interior area
- Total interior livable area: 3,233 sqft
Property
Parking
- Total spaces: 2
- Parking features: Two Car Garage, Garage Door Opener
- Garage spaces: 2
Accessibility
- Accessibility features: No Carpet, First Floor Bath, Full Bath/Bed on 1st Flr, First Floor Bedroom
Features
- Levels: Two
- Stories: 2
- Pool features: None
- Has view: Yes
- View description: Bluff View
Lot
- Size: 0.47 Acres
- Features: Cul-De-Sac, Greenbelt, 1/4 - 1/2 Acre
- Residential vegetation: Mature Trees (ext feat)
Details
- Parcel number: 171600020470
Construction
Type & style
- Home type: SingleFamily
- Property subtype: Single Family Residence
Materials
- Stone, Stucco, Siding
- Foundation: Slab
- Roof: Composition
Condition
- Pre-Owned
- New construction: No
- Year built: 2001
Details
- Builder name: Wilshire Homes
Utilities & green energy
- Sewer: Sewer System
- Water: Water System
Community & HOA
Community
- Security: Smoke Detector(s), Prewired, Controlled Access
- Subdivision: Walker Ranch
HOA
- Has HOA: Yes
- HOA fee: $350 quarterly
- HOA name: WALKER RANCH
Location
- Region: San Antonio
Financial & listing details
- Tax assessed value: $620,920
- Annual tax amount: $14,079
- Date on market: 6/25/2026
- Cumulative days on market: 12 days
- Listing terms: Conventional,FHA,VA Loan,Cash
Price history
| Date | Event | Price |
|---|---|---|
| 7/15/2026 | Sold | -- |
Source:  LERA MLS #1994743 Report a problem LERA MLS #1994743 Report a problem | ||
| 7/6/2026 | Pending sale | $625,000$193/sqft |
Source: LERA MLS #1994743 Report a problem | ||
| 6/28/2026 | Contingent | $625,000$193/sqft |
Source: LERA MLS #1994743 Report a problem | ||
| 6/25/2026 | Listed for sale | $625,000+34.4%$193/sqft |
Source: LERA MLS #1994743 Report a problem | ||
| 7/24/2020 | Sold | -- |
Source: LERA MLS #1462427 Report a problem | ||
| 6/26/2020 | Pending sale | $465,000$144/sqft |
Source: Keller Williams City-View #1462427 Report a problem | ||
| 6/8/2020 | Listed for sale | $465,000$144/sqft |
Source: Keller Williams City-View #1462427 Report a problem | ||
Public tax history
| Year | Property taxes | Tax assessment |
|---|---|---|
| 2025 | -- | $620,920 +6.5% |
| 2024 | -- | $583,000 +10% |
| 2023 | $10,178 -13.1% | $530,000 +2.3% |
| 2022 | $11,709 +7.6% | $518,100 +9.8% |
| 2021 | $10,885 | $472,020 +8.1% |
| 2020 | $10,885 +5.4% | $436,750 +6% |
| 2019 | $10,330 | $411,910 +4.3% |
| 2018 | $10,330 +6.5% | $394,970 +5.1% |
| 2017 | $9,696 -1.5% | $375,970 -0.6% |
| 2016 | $9,844 +11.7% | $378,170 +5.2% |
| 2015 | $8,815 | $359,535 +10% |
| 2014 | $8,815 | $326,850 +6% |
| 2013 | -- | $308,480 +2.8% |
| 2012 | -- | $300,140 -6.1% |
| 2011 | -- | $319,500 +3.1% |
| 2010 | -- | $310,000 -4.6% |
| 2009 | -- | $324,820 -2.3% |
| 2008 | -- | $332,544 -3.3% |
| 2007 | -- | $343,980 +25.2% |
| 2006 | -- | $274,830 +5.8% |
| 2005 | -- | $259,870 |
| 2004 | -- | -- |
| 2003 | -- | -- |
| 2002 | -- | -- |
Find assessor info on the county website
Neighborhood: Walker Ranch
Nearby homes
- $627,7003 bd2 ba2.8k sqft1102 Walkers Way, San Antonio, TX 78216Off Market
- $470,1004 bd3 ba2.5k sqft1315 Vista Del Monte, San Antonio, TX 78216Off Market
- $473,7004 bd3 ba2.8k sqft1110 Walkers Way, San Antonio, TX 78216Off Market
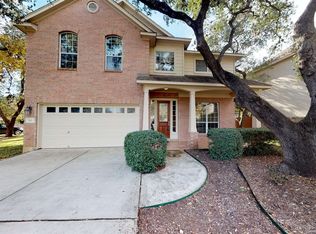
- $412,5003 bd3 ba3k sqft1319 Vista Del Monte, San Antonio, TX 78216Off Market
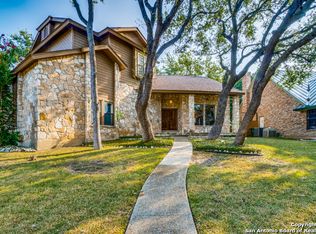
- $572,6004 bd3 ba2.6k sqft1311 Vista Del Monte, San Antonio, TX 78216Off Market
- $552,9005 bd3 ba3.6k sqft1323 Vista Del Monte, San Antonio, TX 78216Off Market
- $603,4005 bd3 ba3.9k sqft1103 Walkers Way, San Antonio, TX 78216Off Market
- $454,8004 bd3 ba2.9k sqft1114 Walkers Way, San Antonio, TX 78216Off Market
Nearby schools
GreatSchools rating
- 9/10Hidden Forest Elementary SchoolGrades: PK-5Distance: 1.3 mi
- 7/10Bradley Middle SchoolGrades: 6-8Distance: 2.6 mi
- 5/10Churchill High SchoolGrades: 9-12Distance: 1.3 mi
Schools provided by the listing agent
- Elementary: Hidden Forest
- Middle: Bradley
- High: Churchill
- District: North East I.S.D.
Source: LERA MLS. This data may not be complete. We recommend contacting the local school district to confirm school assignments for this home.
Get a cash offer in 3 minutes
Find out how much your home could sell for in as little as 3 minutes with a no-obligation cash offer.
Estimated market value
$638,200
Get a cash offer in 3 minutes
Find out how much your home could sell for in as little as 3 minutes with a no-obligation cash offer.
Estimated market value
$638,200
- Texas
- Bexar County
- San Antonio
- 78216
- Walker Ranch
- 1106 WALKERS WAY
Nearby cities
Nearby neighborhoods
Nearby zip codes
Other San Antonio Topics
