Beautiful Tribeca Brownstone rowhouse, perfect for student rental or for any downtown loving buyer! Three floors offering 3 bedrooms and 2 full bathrooms, this open and bright home is ready for you to call it yours! Walking in you will find all hardwood floors on the main level, large living room, eat in kitchen with stainless steel appliances, granite, farmhouse sink, backsplash, custom open shelving, pantry with tucked away microwave and additional fridge. Huge under staircase closet is great for bikes or extra storage. Walk out to your deck when you can spend mornings with your coffee and nights entertaining. Upstairs includes two large bedrooms with walk in closets and light fixtures, shared full bath, and stackable laundry. Third floor bedroom is huge with double closets, dormer windows, and attached full bathroom. All new carpet and paint and modern finishes throughout. HUGE crawlspace with vapor barrier offers ample additional storage for all your toys, decorations, and kayaks for the river! Large open field in front for dog walking and kids playing. Maintenance free yard with wooded buffer to one side for privacy, and assigned parking spot. Walkable to VCU campus, the James River, Maymount, The Fan, restaurants, theaters, and shopping, come call this home or your next rental investment!
Sold for $450,000
$450,000
1106 Wallace St, Richmond, VA 23220
3beds
1,607sqft
Townhouse, Single Family Residence
Built in 2015
3,911 Square Feet Lot
$469,500 Zestimate®
$280/sqft
$2,536 Estimated rent
Home value
$469,500
$418,000 - $531,000
$2,536/mo
Zestimate® history
Owner options
List your home for rent
$2,536/mo
Rent Zestimate®
Find your next renter with Zillow Rental Manager. Plus, with online applications, you can quickly screen prospective tenants – for free.
$2,536/mo
Rent Zestimate®
Refinance and save
$2,881/mo
Est. payment
Refinancing to a lower rate could help reduce your monthly payments and save thousands over the life of the loan.
$2,881/mo
Est. payment
Explore your selling options
Work with a Zillow partner agent
Leverage their expertise and Zillow's premium Showcase listings to get your home seen by more buyers.
Get startedList with your own agent
Get your home in front of millions of buyers by listing it on Zillow.
Learn how to do itSell it yourself
Take full control of how buyers see your home on Zillow by listing For Sale by Owner (FSBO).
List your homeWhat's special
Maintenance free yardFarmhouse sinkModern finishesCustom open shelvingStackable laundryHardwood floorsDormer windows
Zillow last checked:
Listing updated:
Listed by:
Megan Wilt 703-282-6407,
BHG Base Camp
Bought with:
Mandy Lawrence, 0225240159
River Fox Realty
Source: CVRMLS,MLS#: 2515846 Originating MLS: Central Virginia Regional MLS
Originating MLS: Central Virginia Regional MLSFacts & features
Interior
Bedrooms & bathrooms
- Bedrooms: 3
- Bathrooms: 2
- Full bathrooms: 2
Primary bedroom
- Description: Carpet, en suite bathroom, double closets
- Level: Third
- Dimensions: 11.6 x 19.8
Bedroom 2
- Description: Carpet, double closet
- Level: Second
- Dimensions: 12.5 x 10.8
Bedroom 3
- Description: Carpet, walk in closet
- Level: Second
- Dimensions: 10.7 x 11.2
Foyer
- Description: Hardwood Floors
- Level: First
- Dimensions: 0 x 0
Other
- Description: Tub & Shower
- Level: Second
Other
- Description: Shower
- Level: Third
Kitchen
- Description: hard wood, pantry, subway tile, farmhouse sink
- Level: First
- Dimensions: 12.6 x 14.4
Living room
- Description: hardwood floors
- Level: First
- Dimensions: 13.10 x 18.3
Heating
- Electric, Heat Pump
Cooling
- Electric, Heat Pump
Appliances
- Included: Electric Water Heater
Features
- Flooring: Partially Carpeted, Wood
- Has basement: No
- Attic: None
Interior area
- Total interior livable area: 1,607 sqft
- Finished area above ground: 1,607
- Finished area below ground: 0
Property
Parking
- Parking features: Assigned
Features
- Levels: Three Or More
- Stories: 3
- Patio & porch: Deck
- Pool features: None
- Fencing: None
Lot
- Size: 3,911 Square Feet
Details
- Parcel number: W0000328035
- Zoning description: R-48
Construction
Type & style
- Home type: Townhouse
- Architectural style: Craftsman,Row House
- Property subtype: Townhouse, Single Family Residence
- Attached to another structure: Yes
Materials
- Brick, Frame, HardiPlank Type
- Roof: Rubber,Shingle
Condition
- Resale
- New construction: No
- Year built: 2015
Utilities & green energy
- Sewer: Public Sewer
- Water: Public
Community & HOA
Community
- Subdivision: None
HOA
- Has HOA: Yes
- Services included: Common Areas, Maintenance Grounds
- HOA fee: $60 monthly
Location
- Region: Richmond
Financial & listing details
- Price per square foot: $280/sqft
- Tax assessed value: $424,000
- Annual tax amount: $4,944
- Date on market: 1/6/2026
- Ownership: Individuals
- Ownership type: Sole Proprietor
Price history
| Date | Event | Price |
|---|---|---|
| 8/8/2025 | Sold | $450,000-3.2%$280/sqft |
Source:  CVRMLS #2515846 Report a problem CVRMLS #2515846 Report a problem | ||
| 7/12/2025 | Pending sale | $465,000$289/sqft |
Source: CVRMLS #2515846 Report a problem | ||
| 6/26/2025 | Listed for sale | $465,000+29.5%$289/sqft |
Source: CVRMLS #2515846 Report a problem | ||
| 4/7/2021 | Sold | $359,000$223/sqft |
Source: CVRMLS #2105291 Report a problem | ||
| 3/8/2021 | Pending sale | $359,000$223/sqft |
Source: CVRMLS #2105291 Report a problem | ||
| 3/5/2021 | Listed for sale | $359,000+33.2%$223/sqft |
Source: CVRMLS #2105291 Report a problem | ||
| 6/30/2015 | Sold | $269,500$168/sqft |
Source: CVRMLS #1505476 Report a problem | ||
Public tax history
| Year | Property taxes | Tax assessment |
|---|---|---|
| 2025 | $5,088 +2.9% | $424,000 +2.9% |
| 2024 | $4,944 | $412,000 |
| 2023 | $4,944 | $412,000 |
| 2022 | $4,944 +26% | $412,000 +26% |
| 2021 | $3,924 +6.9% | $327,000 +6.9% |
| 2020 | $3,672 +3.7% | $306,000 +3.7% |
| 2019 | $3,540 +8.1% | $295,000 +8.1% |
| 2018 | $3,276 +192.5% | $273,000 +1.5% |
| 2017 | $1,120 | $269,000 +0.7% |
| 2016 | $1,120 | $267,000 +345% |
| 2015 | $1,120 | $60,000 |
| 2014 | $1,120 | $60,000 |
| 2013 | -- | $60,000 |
| 2012 | -- | $60,000 |
| 2011 | -- | $60,000 -15.5% |
| 2010 | -- | $71,000 |
| 2009 | -- | $71,000 +437.9% |
| 2005 | -- | $13,200 +8.2% |
| 2003 | -- | $12,200 +9.9% |
| 2002 | -- | $11,100 |
Find assessor info on the county website
Neighborhood: Hollywood Cemetery
Nearby homes
- $475,5003 bd3 ba1.5k sqft1108 Wallace St, Richmond, VA 23220Off Market

- $--2 bd1 ba-- sqft408-410 Dobson St #410-A, Richmond, VA 23220Off Market
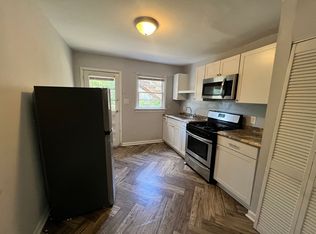
- $--2 bd1 ba-- sqft408-410 Dobson St #410-C, Richmond, VA 23220Off Market
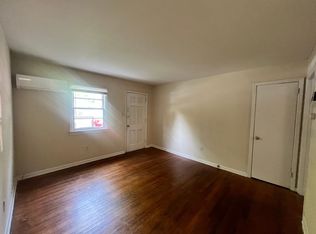
- $--2 bd1 ba-- sqft408 Dobson St #B, Richmond, VA 23220Off Market
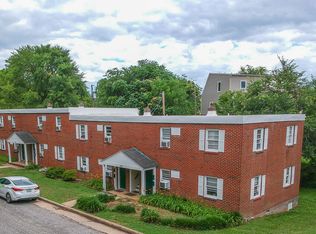
- $340,7002 bd1 ba-- sqft408 Dobson St APT B, Richmond, VA 23220Off Market
- $--2 bd1 ba-- sqft408 Dobson St #C, Richmond, VA 23220Off Market
- $--2 bd1 ba600 sqft408 Dobson St, Richmond, VA 23220Off Market
- $--2 bd1 ba600 sqft408 Dobson St APT D, Richmond, VA 23220Off Market
Nearby schools
GreatSchools rating
- 7/10William Fox Elementary SchoolGrades: PK-5Distance: 1.1 mi
- 1/10Binford Middle SchoolGrades: 6-8Distance: 0.6 mi
- 4/10Thomas Jefferson High SchoolGrades: 9-12Distance: 2.6 mi
Schools provided by the listing agent
- Elementary: Fox
- Middle: Dogwood
- High: Thomas Jefferson
Source: CVRMLS. This data may not be complete. We recommend contacting the local school district to confirm school assignments for this home.
Get a cash offer in 3 minutes
Find out how much your home could sell for in as little as 3 minutes with a no-obligation cash offer.
Estimated market value
$469,500
Get a cash offer in 3 minutes
Find out how much your home could sell for in as little as 3 minutes with a no-obligation cash offer.
Estimated market value
$469,500
- Virginia
- Richmond City
- Richmond
- 23220
- Hollywood Cemetery
- 1106 Wallace St
Nearby cities
Nearby neighborhoods
Nearby zip codes
Other Richmond Topics
