Welcome to this beautifully maintained 3-bedroom+, 2-bath home in the heart of Hollidaysburg. The property includes many fruit and nut trees, an extensive vegetable and flower garden and wonderful spaces to relax and enjoy nature, including views of Chimney Rock. Truly a one-of-a-kind gem, blending nature, comfort and incredible walkability to downtown Hollidaysburg & nbsp; The home blends 1940s character with thoughtful modern updates including a recently refurbished basement floor and garage, new furnace, new front porch and updated back screened-in porch & nbsp; The main level features a bright living room with hardwood flooring and a gas brick fireplace, a spacious dining room, and an updated kitchen. The second floor offers two bedrooms and an updated full bath with a master suite on the top floor. The basement level includes a finished family/rec room (with natural light!) and a spacious basement laundry room.
Sold for $258,000
$258,000
1106 Walnut St, Hollidaysburg, PA 16648
3beds
--sqft
Single Family Residence
Built in 1940
0.25 Acres Lot
$262,500 Zestimate®
$--/sqft
$1,539 Estimated rent
Home value
$262,500
$213,000 - $326,000
$1,539/mo
Zestimate® history
Owner options
List your home for rent
$1,539/mo
Rent Zestimate®
Find your next renter with Zillow Rental Manager. Plus, with online applications, you can quickly screen prospective tenants – for free.
$1,539/mo
Rent Zestimate®
Refinance and save
$1,637/mo
Est. payment
Refinancing to a lower rate could help reduce your monthly payments and save thousands over the life of the loan.
$1,637/mo
Est. payment
Explore your selling options
Work with a Zillow partner agent
Leverage their expertise and Zillow's premium Showcase listings to get your home seen by more buyers.
Get startedList with your own agent
Get your home in front of millions of buyers by listing it on Zillow.
Learn how to do itSell it yourself
Take full control of how buyers see your home on Zillow by listing For Sale by Owner (FSBO).
List your homeWhat's special
Gas brick fireplaceViews of chimney rockNew furnaceRecently refurbished basement floorSpacious basement laundry roomUpdated back screened-in porchSpacious dining room
Zillow last checked:
Listing updated:
Listed by:
Christopher Carr 855-885-4663,
HOMEZU
Bought with:
Agent Non-MLS
Outside Offices NOT Subscribers
Source: WPMLS,MLS#: 1733435 Originating MLS: West Penn Multi-List
Originating MLS: West Penn Multi-ListFacts & features
Interior
Bedrooms & bathrooms
- Bedrooms: 3
- Bathrooms: 2
- Full bathrooms: 2
Primary bedroom
- Level: Upper
- Dimensions: 13x16
Bedroom 2
- Level: Upper
- Dimensions: 10x12
Bedroom 3
- Level: Upper
- Dimensions: 10x11
Dining room
- Level: Main
- Dimensions: 12x12
Family room
- Level: Lower
- Dimensions: 12x20
Kitchen
- Level: Main
- Dimensions: 10x12
Living room
- Level: Main
- Dimensions: 13x17
Heating
- Forced Air, Gas
Cooling
- Central Air
Appliances
- Included: Some Gas Appliances, Dishwasher, Refrigerator, Stove
Features
- Central Vacuum
- Flooring: Hardwood
- Windows: Screens, Storm Window(s)
- Basement: Finished,Walk-Up Access
- Number of fireplaces: 1
- Fireplace features: Gas
Property
Parking
- Total spaces: 1
- Parking features: Attached, Garage, Garage Door Opener
- Has attached garage: Yes
Features
- Levels: Two
- Stories: 2
- Pool features: None
Lot
- Size: 0.25 Acres
- Dimensions: 80 x 136
Details
- Parcel number: 11050905000000
Construction
Type & style
- Home type: SingleFamily
- Architectural style: Cape Cod,Two Story
- Property subtype: Single Family Residence
Materials
- Frame
- Roof: Asphalt
Condition
- Resale
- Year built: 1940
Utilities & green energy
- Sewer: Public Sewer
- Water: Public
Community & HOA
Location
- Region: Hollidaysburg
Financial & listing details
- Tax assessed value: $167,600
- Annual tax amount: $3,112
- Date on market: 12/12/2025
Price history
| Date | Event | Price |
|---|---|---|
| 2/24/2026 | Pending sale | $258,000 |
Source:  WPMLS #1733435 Report a problem WPMLS #1733435 Report a problem | ||
| 2/23/2026 | Sold | $258,000 |
Source: WPMLS #1733435 Report a problem | ||
| 1/17/2026 | Contingent | $258,000 |
Source: WPMLS #1733435 Report a problem | ||
| 12/12/2025 | Listed for sale | $258,000+51.8% |
Source: WPMLS #1733435 Report a problem | ||
| 6/4/2021 | Sold | $170,000-10.5% |
Source: Public Record Report a problem | ||
| 2/22/2018 | Listing removed | $189,900 |
Source: Stultz Real Estate #50169 Report a problem | ||
| 12/21/2017 | Listed for sale | $189,900 |
Source: Stultz Real Estate #50169 Report a problem | ||
Public tax history
| Year | Property taxes | Tax assessment |
|---|---|---|
| 2025 | $3,094 +2% | $167,600 |
| 2024 | $3,034 | $167,600 |
| 2023 | -- | -- |
| 2022 | $2,716 +2% | $159,000 |
| 2021 | $2,662 +0.1% | $159,000 |
| 2020 | $2,659 +5.1% | $159,000 |
| 2018 | $2,530 | $159,000 |
| 2017 | -- | $159,000 +1023.7% |
| 2016 | -- | $14,150 |
| 2015 | $945 | $14,150 |
Find assessor info on the county website
Neighborhood: 16648
Nearby homes
- $299,300-- bd-- ba-- sqft1102 Walnut St, Hollidaysburg, PA 16648Off Market
- $--1 bd1 ba-- sqft1102 Walnut St FLOOR 2, Hollidaysburg, PA 16648Off Market
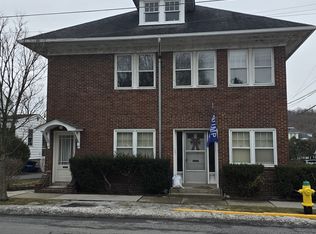
- $267,2003 bd3 ba1.8k sqft1110 Walnut St, Hollidaysburg, PA 16648Off Market
- $207,100-- bd-- ba1.5k sqft410 Bella St, Hollidaysburg, PA 16648Off Market
- $265,300-- bd-- ba-- sqft1112 Walnut St, Hollidaysburg, PA 16648Off Market
- $270,300-- bd-- ba-- sqft408 Bella St, Hollidaysburg, PA 16648Off Market
- $190,600-- bd-- ba-- sqft415 Bella St, Hollidaysburg, PA 16648Off Market
- $212,300-- bd-- ba-- sqft1018 Walnut St, Hollidaysburg, PA 16648Off Market
Nearby schools
GreatSchools rating
- 7/10Charles W Longer El SchoolGrades: K-6Distance: 0.7 mi
- 8/10Hollidaysburg Area Junior High SchoolGrades: 7-9Distance: 0.6 mi
- 6/10Hollidaysburg Area Senior High SchoolGrades: 10-12Distance: 1 mi


Get pre-qualified for a loan
At Zillow Home Loans, we can pre-qualify you in as little as 5 minutes with no impact to your credit score.An equal housing lender. NMLS #10287.
- Pennsylvania
- Blair County
- Hollidaysburg
- 16648
- 1106 Walnut St
Nearby cities
Nearby neighborhoods
Nearby zip codes
Other Hollidaysburg Topics
