Contact Matt Klein 605-920-1341 with Century 21 Associated Realty Inc for showings and more information. Very nice home in the Washington area of Lead - this 4 bedroom, 3-bathroom home has immense charm from its stunning kitchen, to its ornate living room, and the spacious fenced yard space. Located just minutes from the Homestake Trail, this is a stunning home with beautiful touches throughout. The front door leads into a tiled entryway that flows into the main level living room, which has wood flooring, gas fireplace, tall windows. The ornate ceiling looks to be metal and gives the room a very neat feeling. The adjacent kitchen has neat cabinetry and butcher block styled counters – almost has a farm house vibe with the nice sink and custom range hood over the oven. The dining area has a built-in cabinet as well. Past the dining area lies the main floor bedroom and full bathroom, also access to the back deck that overlooks the partially forested lawn. The upper primary suite has wood accented walls, a full bathroom with dual sinks, and a walk-in closet. There is additional storage space closet near the sitting nook. The basement level has walkout access to the back lawn. There are two bedrooms and a 3/4-bathroom, laundry services, and access to the single car garage. Mini-split air conditioning has been installed on the main and upper levels. This unique home has wonderous outdoor space and is a short distance away from downtown Lead.
For sale
Price cut: $10.5K (9/16)
$399,500
1106 Washington St, Lead, SD 57754
4beds
1,828sqft
Site Built
Built in 1890
8,712 Square Feet Lot
$385,100 Zestimate®
$219/sqft
$-- HOA
What's special
Gas fireplaceSpacious fenced yard spaceSingle car garageWood flooringNeat cabinetryStunning kitchenTiled entryway
- 66 days
- 437
- 46
Zillow last checked:
Listing updated:
Listed by:
Matt Klein,
Century 21 Associated Realty
Source: Mount Rushmore Area AOR,MLS#: 89637
Facts & features
Interior
Bedrooms & bathrooms
- Bedrooms: 4
- Bathrooms: 3
- Full bathrooms: 3
- Main level bathrooms: 1
- Main level bedrooms: 1
Primary bedroom
- Description: 8x8 full bath
- Level: Upper
- Area: 195
- Dimensions: 15 x 13
Bedroom 2
- Level: Main
- Area: 120
- Dimensions: 12 x 10
Bedroom 3
- Level: Basement
- Area: 120
- Dimensions: 10 x 12
Bedroom 4
- Level: Basement
- Area: 120
- Dimensions: 10 x 12
Dining room
- Description: Built in cabinet
- Level: Main
- Area: 84
- Dimensions: 12 x 7
Kitchen
- Level: Main
- Dimensions: 12 x 9
Living room
- Description: Fireplace, ornate ceiling
- Level: Main
- Area: 180
- Dimensions: 12 x 15
Heating
- Natural Gas, Electric, Forced Air
Cooling
- Has cooling: Yes
Appliances
- Included: Dishwasher, Disposal, Refrigerator, Electric Range Oven, Microwave, Range Hood, Washer, Dryer, Water Softener Owned
- Laundry: In Basement
Features
- Ceiling Fan(s), Game Room
- Flooring: Carpet, Wood, Laminate
- Windows: Double Pane Windows, Single Pane
- Basement: Walk-Out Access,Finished
- Number of fireplaces: 1
- Fireplace features: One, Gas Log, Living Room
Interior area
- Total structure area: 1,828
- Total interior livable area: 1,828 sqft
Property
Parking
- Total spaces: 1
- Parking features: One Car, Attached
- Attached garage spaces: 1
Features
- Levels: One and One Half
- Stories: 1
Lot
- Size: 8,712 Square Feet
- Features: Few Trees, Lawn
Details
- Parcel number: 312100120002010
Construction
Type & style
- Home type: SingleFamily
- Property subtype: Site Built
Materials
- Frame
- Roof: Composition,Rolled/Hot Mop,Flat,Metal
Condition
- Year built: 1890
Community & HOA
Location
- Region: Lead
Financial & listing details
- Price per square foot: $219/sqft
- Tax assessed value: $291,740
- Annual tax amount: $4,089
- Date on market: 7/24/2026
- Listing terms: Cash,New Loan
- Road surface type: Paved
Estimated market value
$385,100
$366,000 - $404,000
$3,534/mo
Price history
| Date | Event | Price |
|---|---|---|
| 9/16/2026 | Price change | $399,500-2.6%$219/sqft |
Source:  Mount Rushmore Area AOR #89637 Report a problem Mount Rushmore Area AOR #89637 Report a problem | ||
| 7/24/2026 | Listed for sale | $410,000+95.2%$224/sqft |
Source: Mount Rushmore Area AOR #89637 Report a problem | ||
| 10/21/2019 | Sold | $210,000+2.7%$115/sqft |
Source: Mount Rushmore Area AOR #62633 Report a problem | ||
| 9/15/2019 | Pending sale | $204,495$112/sqft |
Source: Keller Williams Realty Black Hills Spearfish #62633 Report a problem | ||
| 9/10/2019 | Listed for sale | $204,495$112/sqft |
Source: Keller Williams Realty Black Hills Spearfish #62633 Report a problem | ||
Public tax history
| Year | Property taxes | Tax assessment |
|---|---|---|
| 2026 | $4,089 +6.7% | $291,740 -4.5% |
| 2025 | $3,831 +6.9% | $305,410 +13.2% |
| 2024 | $3,583 -3.5% | $269,840 +20.5% |
| 2023 | $3,712 +7.8% | $223,930 +4.7% |
| 2022 | $3,443 -0.5% | $213,970 +31.2% |
| 2021 | $3,461 | $163,087 -4.6% |
| 2020 | $3,461 +90.4% | $170,950 |
| 2019 | $1,818 | $170,950 +98.6% |
| 2018 | $1,818 +5.1% | $86,070 +3.5% |
| 2017 | $1,729 +0.4% | $83,130 |
| 2016 | $1,721 +3% | $83,130 +2.9% |
| 2015 | $1,671 -4% | $80,770 +1.6% |
| 2014 | $1,742 -0.5% | $79,520 +2.7% |
| 2013 | $1,751 | $77,460 +2.9% |
| 2011 | -- | $75,300 |
Find assessor info on the county website
Monthly payment
Est. payment
Payment breakdown
Explore the cost of this home by adjusting the details. Changes won't be saved.Climate risks
Neighborhood: 57754
Nearby schools
Schools provided by the listing agent
- District: Lead/Deadwood
Source: Mount Rushmore Area AOR. This data may not be complete. We recommend contacting the local school district to confirm school assignments for this home.
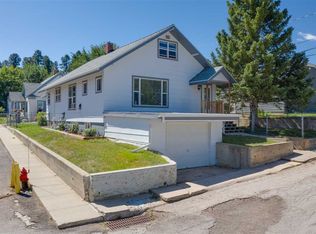
Similar homes
- $399,0003 bd2 ba2.1k sqft15 & 17 Blue St, Lead, SD 57754For Sale
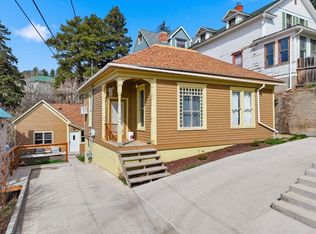 MLS ID #88230, Heath Gran. Mount Rushmore Area AOR
 - $479,9003 bd2 ba2.2k sqft29 Park Ave, Lead, SD 57754For Sale
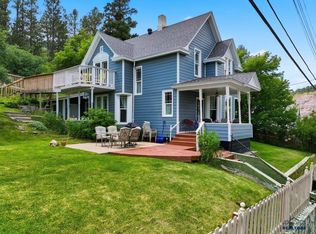 MLS ID #180210, MARNIE A MUFFAT, SUN REAL ESTATE. Black Hills AOR
 - $399,0003 bd2 ba1.9k sqft15 & 17 Other, Lead, SD 57754For Sale
 MLS ID #178476, HEATH D GRAN, GREAT PEAKS REALTY MUNRO & GRAN. Black Hills AOR
 - $349,9004 bd2 ba2k sqft12 S Main St, Lead, SD 57754For Sale
 MLS ID #89760, Kristine Villafuerte. Mount Rushmore Area AOR
