Skip main navigation
Off market
  • $862,400

    1106 Westminster Dr, Greensboro, NC 27410

    5beds
    4,500sqft
    SingleFamily
    Built in 1968
    1 Acres Lot
    $862,400 Zestimate®
    $192/sqft
    $3,856 Estimated rent

    Home value

    $862,400

    $802,000 - $931,000

    $3,856/mo

    Zestimate® history
    Loading
    Loading...

    Owner options

    List your home for rent

    $3,856/mo

    Rent Zestimate®

    Find your next renter with Zillow Rental Manager. Plus, with online applications, you can quickly screen prospective tenants – for free.

    Learn more

    $3,856/mo

    Rent Zestimate®

    Refinance and save

    $5,252/mo

    Est. payment

    Refinancing to a lower rate could help reduce your monthly payments and save thousands over the life of the loan.

    See today's rates

    $5,252/mo

    Est. payment

    Explore your selling options

    Work with a Zillow partner agent

    Leverage their expertise and Zillow's premium Showcase listings to get your home seen by more buyers.

    Get started

    List with your own agent

    Get your home in front of millions of buyers by listing it on Zillow.

    Learn how to do it

    Sell it yourself

    Take full control of how buyers see your home on Zillow by listing For Sale by Owner (FSBO).

    List your home

    What's special

    Open floorplan

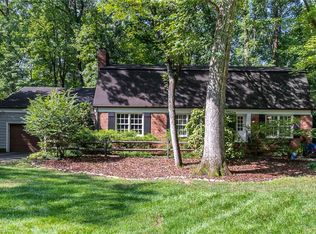
    Check out this 4500 sq. ft. home on 1.01 acres with a lakeside view in the middle of Greensboro. It’s 5 minutes from anything and everything and in the Sternberger, Kiser, and Grimsley School districts! Nestled in the Westridge Neighborhood, surrounded by mature trees and lighted landscaping, this 5 bedroom, 3.5 bath home is connected to it’s 3 car garage by an arched covered portico that also wraps around the back of the home. It’s perfect for entertaining or just hanging out enjoying nature or sinking into a good book. Traditional Georgian in design and a modern open floorplan blended together are ideal for gracious family living. There are multi-generational opportunities here with one bedroom and bath connected on the main floor and an additional ½ bath near the kitchen. The second floor presents 4 bedrooms with huge closets and 2 full double sink baths. We started remodeling the week after we closed on this wonderful house this year. The former owners who had built it in 1968 were the only occupants until 2021, raising their family here. It was built with a detailed architect’s eye and for the time period, things were state of the art. The basic floor-plan of the house was great as was the lot and all the views. It just needed some updating for today’s more casual lifestyles. Remodeled Updates: 1. New white gloss trim applied in most spaces. 2. All kitchen cabinets have been painted with Sherwin Williams most durable white gloss while leaving the large Island in the original walnut stain that connects with the rest of the wooden detailing throughout. 3. New sleek, chrome hardware from Richelieu replaced the white ceramic knobs. 4. Large cutting board island has been sanded and sealed with walnut oil. 5. New waterproof driftwood wood-grained rigid core flooring was installed in one upstairs bedroom to show carpet replacement opportunities. 6. LED puck lights applied to the 5 corner cupboards in the dining and kitchen areas. 7. New high end modern light fixtures have been installed throughout the house 8. Dated Early American bath cabinets are replaced with natural live edge Hickory mirrors by Hickory Chair. 9. All three bay windows have been replaced with energy efficient windows with much more visibility and emphasis on the lakefront view. Where there used to be 24 window squares each-now there are six. The new windows are also stained ebony for a much more updated feel. 10. To pull the outdoor design in from the portico arches, we cut out an arched opening from the kitchen area into the den and widened the opening by 3 ft. This has made a much more open feeling to the entire space. 11. Where the walk in tub bathroom down stairs had been, we installed a custom shower stall with glass doors, chrome fittings and modern designed shower head with a hand held sprayer as well as body sprays. 12. The mature landscaping didn’t need a lot of help in the front for that curb appeal, except for adding lots of rich black mulch and pine straw. 13.To enhance the stunning view of the lake, we cut dead trees and small saplings that were in the way and also pulled vines that were hurting the huge oak trees that grace the property. We also thinned out the brush along the water’s edge to create fishing opportunities for the next family to come! 14. All furniture and accessories are for sale-If interested, please ask for pricing. 15. 3% paid to Buyer’s Real Estate Agent

    This property is not currently displayed as for sale or rent on Zillow. This may be different from what's on other websites or public sources.
    Facts & features

    Interior

    Bedrooms & bathrooms
    • Bedrooms: 5
    • Bathrooms: 4
    • Full bathrooms: 3
    • 1/2 bathrooms: 1
    Heating
    • Forced air, Heat pump, Electric, Gas
    Cooling
    • Central
    Appliances
    • Included: Dishwasher, Freezer, Garbage disposal, Microwave, Range / Oven, Refrigerator
    Features
    • Flooring: Tile, Carpet, Hardwood, Laminate, Slate
    • Basement: None
    • Has fireplace: Yes
    Interior area
    • Total interior livable area: 4,500 sqft

    Property

    Parking
    • Total spaces: 6
    • Parking features: Garage - Attached
    Features
    • Exterior features: Wood, Composition
    • Has view: Yes
    • View description: Water
    • Has water view: Yes
    • Water view: Water
    Lot
    • Size: 1 Acres
    Details
    • Parcel number: 35992

    Construction

    Type & style
    • Home type: SingleFamily
    Materials
    • Foundation: Footing
    • Roof: Asphalt
    Condition
    • Year built: 1968

    Community & HOA

    Location
    • Region: Greensboro

    Financial & listing details

    • Price per square foot: $192/sqft
    • Tax assessed value: $510,500
    • Annual tax amount: $7,162

    Price history

    DateEventPrice
    10/1/2021Sold$675,000-2.9%$150/sqft
    Source: Public Record Report a problem
    8/16/2021Pending sale$695,000$154/sqft
    Source: Owner Report a problem
    8/6/2021Listed for sale$695,000+26.4%$154/sqft
    Source: Owner Report a problem
    5/21/2021Sold$550,000$122/sqft
    Source: Public Record Report a problem

    Public tax history

    YearProperty taxesTax assessment
    2025$7,162 $510,500
    2024$7,162 $510,500
    2023$7,162 +2.9%$510,500
    2022$6,958 +7.4%$510,500 +9.8%
    2021$6,477 +2.2%$465,000
    2018$6,338 +6.9%$465,000
    2017$5,928 $465,000 +8%
    2016$5,928 $430,400
    2015$5,928 -1.8%$430,400
    2014$6,036 $430,400
    2013-- $430,400
    2012-- $430,400 +7.4%
    2011-- $400,800
    2010-- $400,800
    2009-- $400,800
    2008-- $400,800
    2007-- $400,800
    2006-- $400,800
    2005-- $400,800
    2004-- $400,800 +38.4%
    2002-- $289,500
    2001-- $289,500
    Find assessor info on the county website

    Neighborhood: 27410

    Nearby schools

    GreatSchools rating
    Get a cash offer in 3 minutes
    Find out how much your home could sell for in as little as 3 minutes with a no-obligation cash offer.
    Estimated market value
    $862,400
    Get a cash offer in 3 minutes
    Find out how much your home could sell for in as little as 3 minutes with a no-obligation cash offer.
    Estimated market value
    $862,400