Skip main navigation
Closed
  • $535,000

    1106 Weston Way, Joliet, IL 60432

    4beds
    2,550sqft
    Single Family Residence
    Built in 2025
    9,099.88 Square Feet Lot
    $546,600 Zestimate®
    $210/sqft
    $3,674 Estimated rent

    Home value

    $546,600

    $503,000 - $596,000

    $3,674/mo

    Zestimate® history
    Loading
    Loading...

    Owner options

    List your home for rent

    $3,674/mo

    Rent Zestimate®

    Find your next renter with Zillow Rental Manager. Plus, with online applications, you can quickly screen prospective tenants – for free.

    Learn more

    $3,674/mo

    Rent Zestimate®

    Refinance and save

    $3,867/mo

    Est. payment

    Refinancing to a lower rate could help reduce your monthly payments and save thousands over the life of the loan.

    See today's rates

    $3,867/mo

    Est. payment

    Explore your selling options

    Work with a Zillow partner agent

    Leverage their expertise and Zillow's premium Showcase listings to get your home seen by more buyers.

    Get started

    List with your own agent

    Get your home in front of millions of buyers by listing it on Zillow.

    Learn how to do it

    Sell it yourself

    Take full control of how buyers see your home on Zillow by listing For Sale by Owner (FSBO).

    List your home

    What's special

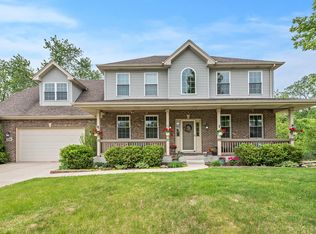
    Large loftJuliet balconyBrick facadeFull-size windowsFlexible spacePremium vinyl siding accentsFull front porch
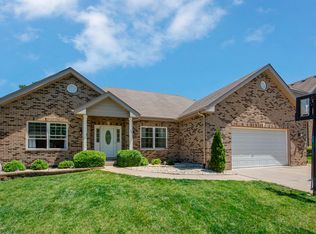
    Available November 1st! Stunning 4-Bedroom Home on Premium Lot with All the Upgrades Welcome to your dream home! Nestled in the back of a quiet, established subdivision, this 2,500 sq. ft. single-family home offers the perfect blend of privacy, space, and high-end finishes. From the moment you arrive, you'll notice the difference-starting with the premium lot featuring a lookout basement, 3-car garage, and a charming full front porch ideal for morning coffee or evening relaxation. The exterior is a standout, with brick facade, premium vinyl siding accents and cedar accents that add warmth and curb appeal. Inside, this 4-bedroom, 2.5-bath home includes a large loft on the second floor with a juliet balcony, ideal for a second living area, office, or playroom. The sunroom offers beautiful natural light and a flexible space for relaxation or entertaining. The sunroom is complimented by a large deck for outdoor entertainment as well. The kitchen and bathrooms are upgraded with premium cabinetry and countertops and walk in pantry combining luxury with functionality. The full basement includes full-size windows along the rear wall, filling the space with natural light and offering incredible potential for future finishing. Why settle for a cookie-cutter home from a national builder when you can have all the options? This home is built with attention to detail, thoughtful design, and upgrades throughout. Schedule your showing today and see why this home stands out from the rest!

    Zillow last checked:

    Listing updated:

    Listing courtesy of:

    Mike Berg 888-276-9959,

    Berg Properties

    Bought with:

    Stacey Harvey

    Compass

    Source: MRED as distributed by MLS GRID,MLS#: 12420178MLS Logo

    Facts & features

    Interior

    Bedrooms & bathrooms
    • Bedrooms: 4
    • Bathrooms: 3
    • Full bathrooms: 2
    • 1/2 bathrooms: 1
    Primary bedroom
    • Features: Flooring (Carpet), Bathroom (Full)
    • Level: Second
    • Area: 323 Square Feet
    • Dimensions: 17X19
    Bedroom 2
    • Features: Flooring (Carpet)
    • Level: Second
    • Area: 110 Square Feet
    • Dimensions: 11X10
    Bedroom 3
    • Features: Flooring (Carpet)
    • Level: Second
    • Area: 132 Square Feet
    • Dimensions: 11X12
    Bedroom 4
    • Features: Flooring (Carpet)
    • Level: Second
    • Area: 144 Square Feet
    • Dimensions: 12X12
    Dining room
    • Level: Main
    • Dimensions: COMBO
    Family room
    • Features: Flooring (Vinyl)
    • Level: Main
    • Area: 280 Square Feet
    • Dimensions: 14X20
    Kitchen
    • Features: Kitchen (Eating Area-Breakfast Bar, Island), Flooring (Vinyl)
    • Level: Main
    • Area: 266 Square Feet
    • Dimensions: 19X14
    Laundry
    • Features: Flooring (Vinyl)
    • Level: Second
    • Area: 42 Square Feet
    • Dimensions: 7X6
    Living room
    • Features: Flooring (Vinyl)
    • Level: Main
    • Area: 176 Square Feet
    • Dimensions: 11X16
    Loft
    • Features: Flooring (Carpet)
    • Level: Second
    • Area: 100 Square Feet
    • Dimensions: 10X10
    Sun room
    • Features: Flooring (Vinyl)
    • Level: Main
    • Area: 140 Square Feet
    • Dimensions: 14X10
    Heating
    • Natural Gas
    Cooling
    • Central Air
    Appliances
    • Included: Range, Microwave, Dishwasher, Refrigerator, Disposal, Stainless Steel Appliance(s)
    Features
    • Basement: Unfinished,Full
    Interior area
    • Total structure area: 3,746
    • Total interior livable area: 2,550 sqft

    Property

    Parking
    • Total spaces: 3
    • Parking features: Concrete, Garage Door Opener, Yes, Garage Owned, Attached, Garage
    • Attached garage spaces: 3
    • Has uncovered spaces: Yes
    Accessibility
    • Accessibility features: No Disability Access
    Features
    • Stories: 2
    • Patio & porch: Deck
    Lot
    • Size: 9,099 sqft
    • Dimensions: 107.5X84.65
    Details
    • Parcel number: 1508064100310000
    • Special conditions: None

    Construction

    Type & style
    • Home type: SingleFamily
    • Property subtype: Single Family Residence
    Materials
    • Vinyl Siding, Brick
    • Foundation: Concrete Perimeter
    • Roof: Asphalt
    Condition
    • New Construction
    • New construction: Yes
    • Year built: 2025

    Utilities & green energy

    • Electric: 200+ Amp Service
    • Sewer: Public Sewer
    • Water: Public

    Community & neighborhood

    Location
    • Region: Joliet
    • Subdivision: Weston Way

    HOA & financial

    HOA
    • Has HOA: Yes
    • HOA fee: $10 monthly
    • Services included: Other

    Other

    Other facts
    • Listing terms: Conventional
    • Ownership: Fee Simple w/ HO Assn.

    Price history

    DateEventPrice
    12/15/2025Sold$535,000-0.9%$210/sqft
    Source: MRED as distributed by MLS GRID #12420178 Report a problem
    10/20/2025Contingent$539,900$212/sqft
    Source: MRED as distributed by MLS GRID #12420178 Report a problem
    8/1/2025Listed for sale$539,900+32.5%$212/sqft
    Source: MRED as distributed by MLS GRID #12420178 Report a problem
    1/31/2025Listing removed$407,400$160/sqft
    Source: MRED as distributed by MLS GRID #12197691 Report a problem
    10/26/2024Listed for sale$407,400-8.3%$160/sqft
    Source: MRED as distributed by MLS GRID #12197691 Report a problem
    8/1/2024Listing removed--
    Source: MRED as distributed by MLS GRID #12038409 Report a problem
    4/24/2024Listed for sale$444,400+17%$174/sqft
    Source: MRED as distributed by MLS GRID #12038409 Report a problem
    8/2/2023Listing removed--
    Source: MRED as distributed by MLS GRID #11652644 Report a problem
    7/13/2023Pending sale$379,900$149/sqft
    Source: MRED as distributed by MLS GRID #11652644 Report a problem
    6/21/2023Price change$379,900+1.5%$149/sqft
    Source: MRED as distributed by MLS GRID #11652644 Report a problem
    4/25/2023Price change$374,400+0.9%$147/sqft
    Source: MRED as distributed by MLS GRID #11652644 Report a problem
    3/20/2023Price change$370,900+0.7%$145/sqft
    Source: MRED as distributed by MLS GRID #11652644 Report a problem
    10/14/2022Listed for sale$368,400$144/sqft
    Source: MRED as distributed by MLS GRID #11652644 Report a problem

    Public tax history

    YearProperty taxesTax assessment
    2024$2,033 +1025.1%$23,598 +1079.9%
    2023$181 -1.5%$2,000
    2022$183 -1.2%$2,000
    2021$186 -0.8%$2,000
    2020$187 -1%$2,000
    2019$189 -1.8%$2,000
    2018$193 -0.9%$2,000
    2017$194 -1.9%$2,000
    2016$198 -2.5%$2,000
    2015$203 $2,000
    2014$203 +3.1%$2,000
    2013$197 +7.1%$2,000
    2012$184 +9%$2,000
    2011$169 +6.7%$2,000
    2010$158 +5.9%$2,000
    2009$149 +3.9%$2,000
    2008$144 $2,000
    2007-- $2,000

    Find assessor info on the county website

    Neighborhood: 60432

    Nearby schools

    GreatSchools rating
    Schools provided by the listing agent
    • District: 122

    Source: MRED as distributed by MLS GRID. This data may not be complete. We recommend contacting the local school district to confirm school assignments for this home.

    Get a cash offer in 3 minutes
    Find out how much your home could sell for in as little as 3 minutes with a no-obligation cash offer.
    Estimated market value
    $546,600
    Get a cash offer in 3 minutes
    Find out how much your home could sell for in as little as 3 minutes with a no-obligation cash offer.
    Estimated market value
    $546,600