Skip main navigation
Sold for $310,000
  • $310,000

    1106 Weybridge Cir, Pelham, AL 35124

    3beds
    1,346sqft
    Single Family Residence
    Built in 2005
    6,534 Square Feet Lot
    $310,500 Zestimate®
    $230/sqft
    $1,961 Estimated rent

    Home value

    $310,500

    $295,000 - $329,000

    $1,961/mo

    Zestimate® history
    Loading
    Loading...

    Owner options

    List your home for rent

    $1,961/mo

    Rent Zestimate®

    Find your next renter with Zillow Rental Manager. Plus, with online applications, you can quickly screen prospective tenants – for free.

    Learn more

    $1,961/mo

    Rent Zestimate®

    Refinance and save

    $2,618/mo

    Est. payment

    Refinancing to a lower rate could help reduce your monthly payments and save thousands over the life of the loan.

    See today's rates

    $2,618/mo

    Est. payment

    Explore your selling options

    Work with a Zillow partner agent

    Leverage their expertise and Zillow's premium Showcase listings to get your home seen by more buyers.

    Get started

    List with your own agent

    Get your home in front of millions of buyers by listing it on Zillow.

    Learn how to do it

    Sell it yourself

    Take full control of how buyers see your home on Zillow by listing For Sale by Owner (FSBO).

    List your home

    What's special

    Nice corner lotBreakfast barStainless appliances
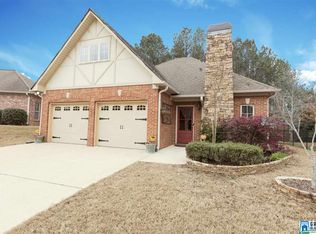
    Welcome to Weybridge of Ballantrae! This home was built for simple, easy living! Beautiful hardwood floors throughout the main living area and into the master bedroom! Both guest rooms have brand new carpet just installed. Kitchen has a great breakfast bar and some stainless appliances. Lovely screened-in patio right off kitchen has plenty of room for outdoor dining and relaxing. Home sits on a nice corner lot in a low-density sector of Ballantrae. Enjoy the neigborhood pool and fitness center, plus sidewalks for an afternoon stroll. Visit the Ballantrae Golf Course for a round of play or simply enjoy a meal at the grill with a fabulous view! Move-in ready!

    Zillow last checked:

    Listing updated:

    Listed by:

    Melissa Hull 205-369-6938,

    Keller Williams Metro South

    Bought with:

    Kim Caruso

    Keller Williams Metro South

    Source: GALMLS,MLS#: 21450388MLS Logo

    Facts & features

    Interior

    Bedrooms & bathrooms
    • Bedrooms: 3
    • Bathrooms: 2
    • Full bathrooms: 2
    Bedroom 1
    • Level: First
    Bedroom 2
    • Level: First
    Primary bathroom
    • Level: First
    Bathroom 1
    • Level: First
    Dining room
    • Level: First
    Kitchen
    • Features: Stone Counters, Breakfast Bar
    • Level: First
    Living room
    • Level: First
    Basement
    • Area: 0
    Heating
    • Central, Natural Gas
    Cooling
    • Central Air
    Appliances
    • Included: Dishwasher, Disposal, Microwave, Electric Oven, Refrigerator, Stainless Steel Appliance(s), Gas Water Heater
    • Laundry: Electric Dryer Hookup, Washer Hookup, Main Level, Laundry Closet, Laundry (ROOM), Yes
    Features
    • Recessed Lighting, Crown Molding, Smooth Ceilings, Soaking Tub, Linen Closet, Tub/Shower Combo, Walk-In Closet(s)
    • Flooring: Carpet, Hardwood, Tile
    • Attic: Pull Down Stairs,Yes
    • Number of fireplaces: 1
    • Fireplace features: Gas Log, Den, Gas
    Interior area
    • Total interior livable area: 1,346 sqft
    • Finished area above ground: 1,346
    • Finished area below ground: 0

    Property

    Parking
    • Total spaces: 2
    • Parking features: Attached, Driveway, Garage Faces Front
    • Attached garage spaces: 2
    • Has uncovered spaces: Yes
    Features
    • Levels: One and One Half
    • Stories: 1
    • Patio & porch: Screened, Patio, Open (DECK), Deck
    • Exterior features: None
    • Pool features: In Ground, Fenced, Community
    • Has view: Yes
    • View description: None
    • Waterfront features: No
    Lot
    • Size: 6,534 sqft
    • Features: Corner Lot, Subdivision
    Details
    • Parcel number: 148282005003.000
    • Special conditions: N/A

    Construction

    Type & style
    • Home type: SingleFamily
    • Property subtype: Single Family Residence
    • Attached to another structure: Yes
    Materials
    • Brick
    • Foundation: Slab
    Condition
    • Year built: 2005

    Utilities & green energy

    • Sewer: Other
    • Water: Public
    • Utilities for property: Sewer Connected, Underground Utilities

    Community & neighborhood

    Security
    • Security features: Security System
    Community
    • Community features: Sidewalks, Street Lights
    Location
    • Region: Pelham
    • Subdivision: Ballantrae

    HOA & financial

    HOA
    • Has HOA: Yes
    • HOA fee: $847 annually
    • Amenities included: Management, Recreation Facilities
    • Services included: Maintenance Grounds, Utilities for Comm Areas

    Other

    Other facts
    • Price range: $310K - $310K

    Price history

    DateEventPrice
    5/22/2026Sold$310,000-1.6%$230/sqft
    Source: GALMLS #21450388 Report a problem
    4/24/2026Contingent$315,000$234/sqft
    Source: GALMLS #21450388 Report a problem
    4/20/2026Listed for sale$315,000+61.5%$234/sqft
    Source: GALMLS #21450388 Report a problem
    12/29/2017Sold$195,000$145/sqft
    Source: GALMLS #795288 Report a problem
    11/29/2017Pending sale$195,000$145/sqft
    Source: Brik Realty #795288 Report a problem
    9/27/2017Price change$195,000-2.5%$145/sqft
    Source: Brik Realty #795288 Report a problem
    9/8/2017Listed for sale$199,900+12.6%$149/sqft
    Source: Brik Realty #795288 Report a problem
    12/22/2014Sold$177,500-1.3%$132/sqft
    Source: GALMLS #613021 Report a problem
    11/16/2014Pending sale$179,900$134/sqft
    Source: RE/MAX Southern Homes #613021 Report a problem
    10/25/2014Listed for sale$179,900+16.1%$134/sqft
    Source: RE/MAX Southern Homes #613021 Report a problem
    12/15/2010Sold$155,000-3.1%$115/sqft
    Source: Public Record Report a problem
    5/1/2009Sold$160,000-8.3%$119/sqft
    Source: Public Record Report a problem
    11/12/2004Sold$174,400$130/sqft
    Source: Public Record Report a problem

    Public tax history

    YearProperty taxesTax assessment
    2025$1,620 +1%$28,640 +1%
    2024$1,604 +11.5%$28,360 +11.2%
    2023$1,438 +12.8%$25,500 +12.4%
    2022$1,274 +6.1%$22,680 +5.9%
    2021$1,201 +9.5%$21,420 +9.2%
    2020$1,097 +2.2%$19,620 +2.1%
    2019$1,074 $19,220 +8.7%
    2017$1,074 +11.6%$17,680 +2.9%
    2015$962 +4%$17,180 +3.1%
    2014$925 -0.9%$16,660 -0.8%
    2013$933 $16,800
    2012$933 -0.9%$16,800 -0.8%
    2011$942 -5.7%$16,940 -5.5%
    2010$998 +1.8%$17,920 +1.7%
    2009$981 -2.4%$17,620 -2.3%
    2007$1,005 $18,040

    Find assessor info on the county website

    Neighborhood: 35124

    Nearby schools

    GreatSchools rating
    Schools provided by the listing agent
    • Elementary: Pelham Ridge
    • Middle: Pelham Park
    • High: Pelham

    Source: GALMLS. This data may not be complete. We recommend contacting the local school district to confirm school assignments for this home.

    Get a cash offer in 3 minutes
    Find out how much your home could sell for in as little as 3 minutes with a no-obligation cash offer.
    Estimated market value
    $310,500
    Get a cash offer in 3 minutes
    Find out how much your home could sell for in as little as 3 minutes with a no-obligation cash offer.
    Estimated market value
    $310,500