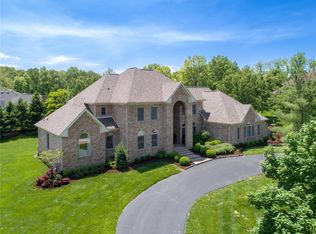
Nestled on a picturesque, tree-lined cul-de-sac in the prestigious Weston Place neighborhood of Town & Country, this stately, updated Georgian Colonial offers timeless elegance, exceptional craftsmanship, and over 6,000 square feet of beautifully finished living space. Designed with sophistication and comfort in mind, this five-bedroom, six-bath residence sits on nearly an acre of manicured grounds, offering both privacy and convenience in one of St. Louis’ most desirable communities. From the moment you arrive, the home’s classic brick façade, columned portico, and lush landscaping set the tone for what awaits inside. The grand two-story foyer welcomes you with gleaming hardwood floors, intricate millwork, and a sweeping staircase. Off the foyer, formal living and dining rooms offer the perfect spaces for entertaining, each featuring tall windows, crown molding, and refined architectural details that speak to the home’s timeless design.
The heart of the home is the newly remodeled expansive kitchen and hearth area, designed for both daily living and large gatherings. The chef’s kitchen boasts white cabinetry, quartzite countertops, two refrigerators, stainless steel appliances, a center island, and a spacious breakfast room overlooking the serene backyard. Adjacent to the kitchen, the inviting family room features a brick fireplace, wet bar, and custom built-ins—creating a warm, comfortable atmosphere ideal for family time or entertaining guests. French doors open to a bright covered porch and paver patio, where you can relax and enjoy the peaceful, park-like setting. A convenient main-level laundry room and butler’s pantry with sink and additional dishwasher and two half baths complete the main floor. Main Level luxurious primary suite serves as a retreat, featuring a generous bedroom 2 walk-in closets , and a spa-inspired marble bath with double vanities, soaking tub, and steam shower. Four additional bedrooms are located on the upper level, each with access to updated baths, including a Jack-and-Jill arrangement perfect for family living.
The finished lower level adds more living and entertaining options, including a large recreation room, fireplace, wet bar, exercise area, full bath, and abundant storage space. Whether used for entertaining, hobbies, or a guest suite, the lower level provides flexibility to meet any need.
Outside, the professionally landscaped one-acre lot offers multiple gathering areas, including a brick patio with fireplace, level lawn, and mature trees that provide both beauty and privacy. The three-car side-entry garage, circle drive, and elegant exterior lighting enhance the property’s impressive curb appeal.
Additional features include a 5-year-old roof, updated HVAC systems, irrigation, and security systems. The home has been meticulously maintained and thoughtfully improved over the years, offering peace of mind for its next owners. Located in the award-winning Mason Ridge- Parkway West School District, the location provides convenient access to shopping, restaurants, hospitals, and major highways—while still preserving the peaceful, upscale ambiance that defines Town & Country living.
With its blend of classic architecture, generous space, and modern amenities, this remarkable property offers the best of St. Louis luxury living. From elegant entertaining to relaxed family gatherings, every space has been designed with comfort, quality, and grace in mind. Don’t miss this rare opportunity to own a home of distinction in one of the area’s most sought-after neighborhoods.
Closed
Listed by: Keller Williams Realty West • Marie A Powers • Contact: 314-691-6578
Bought with: Worth Clark Realty
Price Unknown
1106 Wheaton Hill Ct, Saint Louis, MO 63131
5beds
6,069sqft
Single Family Residence
Built in 1988
1 Acres Lot
$1,794,100 Zestimate®
$--/sqft
$7,360 Estimated rent
Home value
$1,794,100
$1.67M - $1.94M
$7,360/mo
Zestimate® history
Owner options
List your home for rent
$7,360/mo
Rent Zestimate®
Find your next renter with Zillow Rental Manager. Plus, with online applications, you can quickly screen prospective tenants – for free.
$7,360/mo
Rent Zestimate®
Refinance and save
$800/mo
Est. payment
Refinancing to a lower rate could help reduce your monthly payments and save thousands over the life of the loan.
$800/mo
Est. payment
Explore your selling options
Work with a Zillow partner agent
Leverage their expertise and Zillow's premium Showcase listings to get your home seen by more buyers.
Get startedList with your own agent
Get your home in front of millions of buyers by listing it on Zillow.
Learn how to do itSell it yourself
Take full control of how buyers see your home on Zillow by listing For Sale by Owner (FSBO).
List your homeWhat's special
Brick fireplaceUpdated bathsPaver patioLevel lawnStately updated georgian colonialLush landscapingBright covered porch
Zillow last checked:
Listing updated:
Listed by:
Marie A Powers 314-691-6578,
Keller Williams Realty West,
Joseph W Quinn 417-496-0708,
Keller Williams Realty West
Bought with:
Tracey Nichols, 2007009304
Worth Clark Realty
Source: MARIS,MLS#: 25069343 Originating MLS: St. Charles County Association of REALTORS
Originating MLS: St. Charles County Association of REALTORSFacts & features
Interior
Bedrooms & bathrooms
- Bedrooms: 5
- Bathrooms: 6
- Full bathrooms: 4
- 1/2 bathrooms: 2
- Main level bathrooms: 3
- Main level bedrooms: 1
Primary bedroom
- Description: Primary Bedroom on Main Level
- Features: Floor Covering: Wood
- Level: Main
- Area: 359.1
- Dimensions: 21x17.1
Bedroom 2
- Description: Upstairs bedroom
- Features: Floor Covering: Wood
- Level: Second
- Area: 179.69
- Dimensions: 15.1x11.9
Bedroom 3
- Description: Upstairs Bedroom
- Features: Floor Covering: Wood
- Level: Second
- Area: 185.73
- Dimensions: 15.1x12.3
Bedroom 4
- Description: Upstairs Bedroom
- Features: Floor Covering: Wood
- Level: Second
- Area: 173.55
- Dimensions: 14.11x12.3
Bedroom 5
- Description: Upstairs bedroom
- Features: Floor Covering: Wood
- Level: Second
- Area: 167.91
- Dimensions: 14.11x11.9
Breakfast room
- Description: Breakfast area connected to Kitchen
- Features: Floor Covering: Wood
- Level: Main
- Area: 129.69
- Dimensions: 13.1x9.9
Dining room
- Description: Dining
- Features: Floor Covering: Wood
- Level: Main
- Area: 268.78
- Dimensions: 17.8x15.1
Family room
- Description: Main Floor Family Room with Fire Place
- Features: Floor Covering: Wood
- Level: Main
- Area: 499.7
- Dimensions: 26.3x19
Kitchen
- Description: Kitchen
- Features: Floor Covering: Wood
- Level: Main
- Area: 249.55
- Dimensions: 16.1x15.5
Living room
- Description: Living Room
- Features: Floor Covering: Wood
- Level: Main
- Area: 266.68
- Dimensions: 18.9x14.11
Recreation room
- Description: Large open rec room, family gathering with Bar area
- Features: Floor Covering: Carpeting
- Level: Basement
- Area: 2476.6
- Dimensions: 61x40.6
Heating
- Forced Air, Natural Gas
Cooling
- Central Air
Appliances
- Included: Stainless Steel Appliance(s)
Features
- Flooring: Hardwood
- Number of fireplaces: 3
- Fireplace features: Basement, Family Room, Outside
Interior area
- Total structure area: 6,069
- Total interior livable area: 6,069 sqft
- Finished area above ground: 4,288
- Finished area below ground: 1,781
Property
Parking
- Total spaces: 3
- Parking features: Garage
- Garage spaces: 3
Features
- Levels: One and One Half
Lot
- Size: 1 Acres
Details
- Parcel number: 20P130276
- Special conditions: Standard
Construction
Type & style
- Home type: SingleFamily
- Architectural style: Colonial
- Property subtype: Single Family Residence
Materials
- Brick
Condition
- Year built: 1988
Utilities & green energy
- Electric: 220 Volts
- Sewer: Public Sewer
- Water: Public
- Utilities for property: Cable Available, Electricity Connected, Natural Gas Connected
Community & HOA
Community
- Subdivision: Weston Place
HOA
- Has HOA: Yes
- HOA fee: $800 annually
- HOA name: Weston Place HOA
Location
- Region: Saint Louis
Financial & listing details
- Tax assessed value: $1,308,700
- Annual tax amount: $11,656
- Date on market: 10/16/2025
- Cumulative days on market: 39 days
- Listing terms: Cash,Conventional
- Electric utility on property: Yes
Price history
| Date | Event | Price |
|---|---|---|
| 11/24/2025 | Sold | -- |
Source:  MARIS #25069343 Report a problem MARIS #25069343 Report a problem | ||
| 10/20/2025 | Contingent | $1,800,000$297/sqft |
Source: MARIS #25069343 Report a problem | ||
| 10/16/2025 | Listed for sale | $1,800,000+62.2%$297/sqft |
Source: MARIS #25069343 Report a problem | ||
| 10/9/2020 | Sold | -- |
Source: MARIS #20031823 Report a problem | ||
| 8/31/2020 | Pending sale | $1,110,000$183/sqft |
Source: Coldwell Banker Realty - Gunda #20031823 Report a problem | ||
| 6/24/2020 | Price change | $1,110,000-3.5%$183/sqft |
Source: Coldwell Banker Realty - Gunda #20031823 Report a problem | ||
| 5/27/2020 | Listed for sale | $1,150,000+8.5%$189/sqft |
Source: Coldwell Banker Realty - Gunda #20031823 Report a problem | ||
| 4/3/2013 | Sold | -- |
Source: Public Record Report a problem | ||
| 1/9/2013 | Listed for sale | $1,060,000-7%$175/sqft |
Source: Coldwell Banker Gundaker - #13000189 Report a problem | ||
| 11/3/2012 | Listing removed | $1,140,000$188/sqft |
Source: Prudential Alliance, REALTORS #12029779 Report a problem | ||
| 8/6/2012 | Price change | $1,140,000-4.6%$188/sqft |
Source: Prudential Alliance, REALTORS #12029779 Report a problem | ||
| 5/30/2012 | Listed for sale | $1,195,000$197/sqft |
Source: Prudential Alliance, REALTORS #12029779 Report a problem | ||
| 7/8/2005 | Sold | -- |
Source: Public Record Report a problem | ||
Public tax history
| Year | Property taxes | Tax assessment |
|---|---|---|
| 2025 | $13,706 +17.6% | $248,650 +24.1% |
| 2024 | $11,656 +5.7% | $200,370 |
| 2023 | $11,031 -1.9% | $200,370 +8% |
| 2022 | $11,241 +0.8% | $185,550 |
| 2021 | $11,148 -14.7% | $185,550 -10.8% |
| 2020 | $13,066 +3% | $207,940 |
| 2019 | $12,690 | $207,940 +9.8% |
| 2018 | $12,690 +7272.5% | $189,370 |
| 2017 | $172 -98.6% | $189,370 +1.7% |
| 2016 | $12,518 -3.3% | $186,160 |
| 2015 | $12,945 | $186,160 +37.9% |
| 2014 | $12,945 +42.1% | $134,970 |
| 2013 | $9,107 | $134,970 -16.1% |
| 2012 | -- | $160,870 |
| 2011 | -- | $160,870 -13.2% |
| 2010 | $10,832 +4.7% | $185,440 |
| 2009 | $10,344 -3.6% | $185,440 -5.7% |
| 2008 | $10,735 +17.8% | $196,740 |
| 2007 | $9,116 | $196,740 +21.8% |
| 2006 | $9,116 -0.8% | $161,520 |
| 2005 | $9,191 +7.9% | $161,520 -1.8% |
| 2003 | $8,516 +1.3% | $164,400 +10.8% |
| 2002 | $8,409 +22.7% | $148,410 |
| 2001 | $6,853 | $148,410 |
Find assessor info on the county website
Neighborhood: 63131
Nearby homes
- $1,806,7005 bd6 ba4.6k sqft1109 Wheaton Hill Ct, Saint Louis, MO 63131Off Market
- $787,0004 bd2 ba2.2k sqft9 Woods Hill Dr, Chesterfield, MO 63017Off Market
- $1,702,0004 bd5 ba5k sqft1112 Wheaton Hill Ct, Saint Louis, MO 63131Off Market
- $1,634,0005 bd4 ba4.6k sqft1100 Wheaton Hill Ct, Saint Louis, MO 63131Off Market
- $1,624,6004 bd5 ba5k sqft1103 Wheaton Hill Ct, Saint Louis, MO 63131Off Market
- $1,453,5006 bd5 ba5.5k sqft7 Williamsburg Estates Dr, Saint Louis, MO 63131Off Market
- $--5 bd7 ba9.3k sqft13555 Weston Park Dr, Saint Louis, MO 63131Sold
- $2,206,4006 bd6 ba6k sqft13549 Weston Park Dr, Saint Louis, MO 63131Off Market
Nearby schools
GreatSchools rating
- 7/10Mason Ridge Elementary SchoolGrades: K-5Distance: 0.9 mi
- 9/10Parkway West Middle SchoolGrades: 6-8Distance: 2.9 mi
- 10/10Parkway West High SchoolGrades: 9-12Distance: 2.5 mi
Schools provided by the listing agent
- Elementary: Mason Ridge Elem.
- Middle: West Middle
- High: Parkway West High
Source: MARIS. This data may not be complete. We recommend contacting the local school district to confirm school assignments for this home.
Get a cash offer in 3 minutes
Find out how much your home could sell for in as little as 3 minutes with a no-obligation cash offer.
Estimated market value
$1,794,100
Get a cash offer in 3 minutes
Find out how much your home could sell for in as little as 3 minutes with a no-obligation cash offer.
Estimated market value
$1,794,100
- Missouri
- Saint Louis County
- Town and Country
- 63131
- 1106 Wheaton Hill Ct
Nearby cities
Nearby zip codes
Other Town and Country Topics
- Apartments for Rent in 63131
- Houses for Sale in 63131
- Houses for Rent in 63131
- 63131 Real Estate
- Town and Country Condos
- Houses for Sale in Town and Country
- Newest Listings in Town and Country
- Town and Country Home Values
- Town and Country Real Estate Agents
- Town and Country Refinance
- Town and Country Mortgage Rates
