Welcome to a refined four bedroom, two bath, single story residence with 2,167 square feet in the guard gated Avalon Lakes community. A graceful arched entry and manicured landscaping set the tone, and inside you are welcomed by soaring vaulted ceilings and sun filled front living and formal dining rooms framed by arched transom windows. Wide plank luxury vinyl flooring and a bright neutral palette create a polished look as the home flows naturally into the heart of the space, an open kitchen and family room designed for effortless entertaining. The kitchen is both stylish and functional with solid wood cabinetry, quartz countertops, a spacious center island, breakfast bar seating, pantry storage, and a light catching glass tile backsplash, all open to the family room. The family room feels inviting with a statement accent wall, ceiling fan, and large sliding glass doors that connect directly to the covered screened lanai and pool area, creating that indoor outdoor feel. The primary suite is privately positioned and offers a true retreat with tile flooring, a walk in closet, and a spa inspired bath featuring dual sinks, quartz counters, a soaking tub, and a large glass enclosed shower with a built in niche. Three additional bedrooms are thoughtfully grouped with a second full bath, offering flexible space for guests, work, and everyday living, plus an indoor laundry room and a two car garage. Step outside to your screened, heated pool with a child safety fence, generous deck space, and a covered lanai with ceiling fan, perfect for relaxing and hosting in any season, plus a partially fenced yard for pets and play. Major system updates provide added peace of mind, including a completely replaced roof in 2018 and the replacement of the AC compressor and thermostat in 2026. Additional highlights include hurricane shutters, rain gutters, and an irrigation system. Avalon Lakes rounds it out with a community pool with a kids splash area, playground, sports courts, tennis courts, a fitness center gym, and a rentable party room, all within a gated community. Schedule your private tour and experience the space, flow, and lifestyle this home delivers.
Sold for $550,000
$550,000
1106 WILLOW BRANCH DRIVE, ORLANDO, FL 32828
4beds
2,167sqft
Single Family Residence
Built in 2005
8,458 Square Feet Lot
$559,300 Zestimate®
$254/sqft
$2,791 Estimated rent
Home value
$559,300
$531,000 - $587,000
$2,791/mo
Zestimate® history
Owner options
List your home for rent
$2,791/mo
Rent Zestimate®
Find your next renter with Zillow Rental Manager. Plus, with online applications, you can quickly screen prospective tenants – for free.
$2,791/mo
Rent Zestimate®
Refinance and save
$4,090/mo
Est. payment
Refinancing to a lower rate could help reduce your monthly payments and save thousands over the life of the loan.
$4,090/mo
Est. payment
Explore your selling options
Work with a Zillow partner agent
Leverage their expertise and Zillow's premium Showcase listings to get your home seen by more buyers.
Get startedList with your own agent
Get your home in front of millions of buyers by listing it on Zillow.
Learn how to do itSell it yourself
Take full control of how buyers see your home on Zillow by listing For Sale by Owner (FSBO).
List your homeWhat's special
Three additional bedroomsBreakfast bar seatingSpacious center islandQuartz countertopsIndoor laundry roomCovered screened lanaiGenerous deck space
Zillow last checked:
Listing updated:
Listed by:
Peter Luu 321-917-7864,
REAL BROKER, LLC 855-450-0442,
Yanairi Santamaria 407-376-4945,
REAL BROKER, LLC
Bought with:
Dominick Florio, 3323135
RE/MAX TOWN & COUNTRY REALTY
Quinn Tong, 3616088
RE/MAX TOWN & COUNTRY REALTY
Source: Stellar MLS,MLS#: O6380936 Originating MLS: Orlando Regional
Originating MLS: Orlando Regional
Facts & features
Interior
Bedrooms & bathrooms
- Bedrooms: 4
- Bathrooms: 2
- Full bathrooms: 2
Rooms
- Room types: Family Room
Primary bedroom
- Features: Ceiling Fan(s), En Suite Bathroom, Walk-In Closet(s)
- Level: First
Bedroom 2
- Features: Ceiling Fan(s), Built-in Closet
- Level: First
Bedroom 3
- Features: Ceiling Fan(s), Built-in Closet
- Level: First
Bedroom 4
- Features: Ceiling Fan(s), Built-in Closet
- Level: First
Primary bathroom
- Features: Dual Sinks, Garden Bath, Stone Counters, Tub with Separate Shower Stall, Water Closet/Priv Toilet
- Level: First
Bathroom 2
- Features: Shower No Tub, Single Vanity, Stone Counters
- Level: First
Balcony porch lanai
- Level: First
Dining room
- Level: First
Family room
- Features: Ceiling Fan(s)
- Level: First
Kitchen
- Features: Breakfast Bar, Kitchen Island, Pantry, Stone Counters
- Level: First
Laundry
- Level: First
Living room
- Level: First
Heating
- Central, Electric, Heat Pump
Cooling
- Central Air
Appliances
- Included: Dishwasher, Disposal, Electric Water Heater, Microwave, Range, Refrigerator
- Laundry: Laundry Room
Features
- Built-in Features, Ceiling Fan(s), Eating Space In Kitchen, High Ceilings, Kitchen/Family Room Combo, Living Room/Dining Room Combo, Solid Wood Cabinets, Stone Counters, Thermostat, Walk-In Closet(s)
- Flooring: Ceramic Tile, Luxury Vinyl
- Windows: Hurricane Shutters
- Has fireplace: No
Interior area
- Total structure area: 2,750
- Total interior livable area: 2,167 sqft
Property
Parking
- Total spaces: 2
- Parking features: Driveway, Garage Door Opener
- Attached garage spaces: 2
- Has uncovered spaces: Yes
Features
- Levels: One
- Stories: 1
- Patio & porch: Covered, Deck, Rear Porch, Screened
- Exterior features: Irrigation System, Lighting, Rain Gutters, Sidewalk
- Has private pool: Yes
- Pool features: Deck, Heated, In Ground, Screen Enclosure
Lot
- Size: 8,458 Square Feet
- Features: Landscaped, Level, Sidewalk
- Residential vegetation: Mature Landscaping
Details
- Parcel number: 312232052900440
- Zoning: P-D
- Special conditions: None
Construction
Type & style
- Home type: SingleFamily
- Property subtype: Single Family Residence
Materials
- Block, Stucco
- Foundation: Slab
- Roof: Shingle
Condition
- New construction: No
- Year built: 2005
Details
- Warranty included: Yes
Utilities & green energy
- Sewer: Public Sewer
- Water: Public
- Utilities for property: Public
Community & HOA
Community
- Features: Clubhouse, Community Mailbox, Deed Restrictions, Dog Park, Fitness Center, Gated Community - No Guard, Playground, Pool, Sidewalks, Tennis Court(s)
- Pet fee: $0 monthly
- Subdivision: AVALON LAKES
HOA
- Has HOA: Yes
- Services included: Community Pool, Maintenance Grounds, Pool Maintenance
- HOA fee: $110 monthly
- HOA name: Jamie Mendoza
- HOA phone: 407-459-8171
Location
- Region: Orlando
Financial & listing details
- Price per square foot: $254/sqft
- Tax assessed value: $429,237
- Annual tax amount: $2,831
- Date on market: 2/10/2026
- Cumulative days on market: 94 days
- Listing terms: Cash,Conventional,FHA,Other,VA Loan
- Ownership: Fee Simple
- Total actual rent: 0
- Road surface type: Asphalt
Price history
| Date | Event | Price |
|---|---|---|
| 8/3/2026 | Sold | $550,000-3.5%$254/sqft |
Source:  Stellar MLS #O6380936 Report a problem Stellar MLS #O6380936 Report a problem | ||
| 5/23/2026 | Pending sale | $569,999$263/sqft |
Source: Stellar MLS #O6380936 Report a problem | ||
| 4/28/2026 | Listed for sale | $569,999$263/sqft |
Source: Stellar MLS #O6380936 Report a problem | ||
| 4/22/2026 | Pending sale | $569,999$263/sqft |
Source: Stellar MLS #O6380936 Report a problem | ||
| 4/13/2026 | Price change | $569,999-4.2%$263/sqft |
Source: Stellar MLS #O6380936 Report a problem | ||
| 3/10/2026 | Price change | $595,000-0.8%$275/sqft |
Source: Stellar MLS #O6380936 Report a problem | ||
| 2/10/2026 | Listed for sale | $600,000+123.5%$277/sqft |
Source: Stellar MLS #O6380936 Report a problem | ||
| 8/10/2005 | Sold | $268,400$124/sqft |
Source: Public Record Report a problem | ||
Public tax history
| Year | Property taxes | Tax assessment |
|---|---|---|
| 2024 | $2,831 +7.4% | $197,139 +3% |
| 2023 | $2,636 +4.2% | $191,397 +3% |
| 2022 | $2,529 +2% | $185,822 +3% |
| 2021 | $2,481 +1% | $180,410 +1.4% |
| 2020 | $2,456 +1.6% | $177,919 +2.3% |
| 2019 | $2,416 +1% | $173,919 +1.9% |
| 2018 | $2,393 | $170,676 -30.2% |
| 2017 | $2,393 +1.8% | $244,598 +2.6% |
| 2016 | $2,352 +1.2% | $238,299 +5.6% |
| 2015 | $2,324 -3.6% | $225,686 +14.3% |
| 2014 | $2,411 +2.4% | $197,514 +17.5% |
| 2013 | $2,355 +1.3% | $168,136 +7.6% |
| 2012 | $2,324 +2.3% | $156,260 +2.2% |
| 2011 | $2,273 -13.4% | $152,870 -14% |
| 2010 | $2,625 | $177,706 -11.9% |
| 2009 | -- | $201,733 -22.2% |
| 2008 | $3,726 -1.2% | $259,327 -13.2% |
| 2007 | $3,772 -5.8% | $298,834 +25.1% |
| 2006 | $4,004 +399.5% | $238,870 +582.5% |
| 2005 | $802 +1082.9% | $35,000 +845.9% |
| 2004 | $68 | $3,700 |
Find assessor info on the county website
Neighborhood: Alafaya
Nearby homes
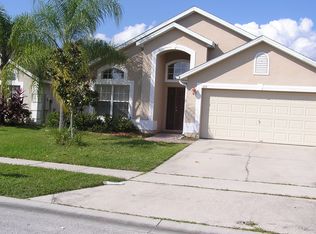
- $446,2004 bd2 ba2.1k sqft1112 Willow Branch Dr, Orlando, FL 32828Off Market
- $489,1004 bd2 ba2.1k sqft1074 Willow Branch Dr, Orlando, FL 32828Off Market
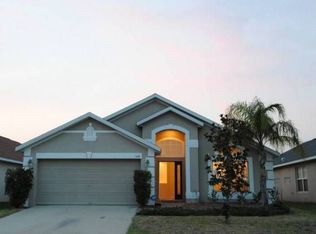
- $445,9004 bd3 ba1.9k sqft1118 Willow Branch Dr, Orlando, FL 32828Off Market
- $545,6005 bd5 ba2.8k sqft1068 Willow Branch Dr, Orlando, FL 32828Off Market

- $471,6004 bd2 ba2.3k sqft1624 Malon Bay Dr, Orlando, FL 32828Off Market
- $518,0004 bd3 ba2.4k sqft1618 Malon Bay Dr, Orlando, FL 32828Off Market
- $416,8003 bd2 ba1.6k sqft1062 Willow Branch Dr, Orlando, FL 32828Off Market
- $488,6004 bd3 ba2.4k sqft1630 Malon Bay Dr, Orlando, FL 32828Off Market
Nearby schools
GreatSchools rating
- 9/10Timber Lakes Elementary SchoolGrades: K-5Distance: 0.8 mi
- 8/10Timber Springs MiddleGrades: 6-8Distance: 1.1 mi
- 7/10Timber Creek High SchoolGrades: 9-12Distance: 0.8 mi
Schools provided by the listing agent
- Elementary: Timber Lakes Elementary
- Middle: Timber Springs Middle
Source: Stellar MLS. This data may not be complete. We recommend contacting the local school district to confirm school assignments for this home.
Get a cash offer in 3 minutes
Find out how much your home could sell for in as little as 3 minutes with a no-obligation cash offer.
Estimated market value
$559,300
Get a cash offer in 3 minutes
Find out how much your home could sell for in as little as 3 minutes with a no-obligation cash offer.
Estimated market value
$559,300
- Florida
- Orange County
- Orlando
- 32828
- Alafaya
- 1106 WILLOW BRANCH DRIVE
Nearby cities
Nearby neighborhoods
Nearby zip codes
Other Orlando Topics
