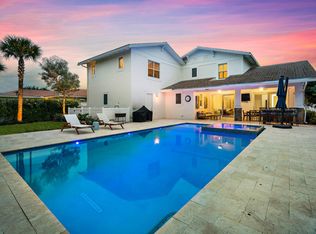
Experience refined South Florida living in this beautifully maintained 5-bedroom + den Windsor Park home in Abacoa. Built in 2016 by DiVosta, this two-story CBS residence offers full impact glass and solid concrete second-floor construction, combining quality with peace of mind. Set on a prime corner lot, the home features a spacious wraparound porch and an open, light-filled layout. The main level includes formal living and dining areas highlighted by a custom 150-bottle temperature-controlled wine wall, a private office with glass French doors, and a well-appointed laundry room with custom cabinetry. The bright kitchen and family room open seamlessly to the backyard through expansive sliders, creating ideal indoor-outdoor living. Outside, a professionally designed retreat awaits with a heated pool and spa, travertine decking, sun shelf, putting green, and lush tropical landscaping. Upstairs, four bedrooms feature wood flooring throughout, including a generous primary suite with private balcony access and custom closets. Additional upgrades include a 3-car tandem garage with EV charging, motorized shades, plantation shutters, smart home features, and detailed millwork throughout. Windsor Park offers a resort-style clubhouse, pool, fitness center, and playground, all just minutes from top-rated Jupiter schools, beaches, golf, and dining.
Sold for $2,275,000
$2,275,000
1106 Wilshire Drive, Jupiter, FL 33458
5beds
3,807sqft
Single Family Residence
Built in 2016
10,537 Square Feet Lot
$2,304,400 Zestimate®
$598/sqft
$7,445 Estimated rent
Home value
$2,304,400
$2.07M - $2.56M
$7,445/mo
Zestimate® history
Owner options
List your home for rent
$7,445/mo
Rent Zestimate®
Find your next renter with Zillow Rental Manager. Plus, with online applications, you can quickly screen prospective tenants – for free.
$7,445/mo
Rent Zestimate®
Refinance and save
$15,892/mo
Est. payment
Refinancing to a lower rate could help reduce your monthly payments and save thousands over the life of the loan.
$15,892/mo
Est. payment
Explore your selling options
Work with a Zillow partner agent
Leverage their expertise and Zillow's premium Showcase listings to get your home seen by more buyers.
Get startedList with your own agent
Get your home in front of millions of buyers by listing it on Zillow.
Learn how to do itSell it yourself
Take full control of how buyers see your home on Zillow by listing For Sale by Owner (FSBO).
List your homeWhat's special
Zillow last checked:
Listing updated:
Listed by:
Matthias Jay Fretz 561-676-3824,
Douglas Elliman Jupiter,
Danielle M. McCarroll 561-315-9386,
Douglas Elliman
Bought with:
Michele Sousa, 0600294
K2 Realty, Inc. (NPB)
Source: BeachesMLS,MLS#: B26006920 Originating MLS: BeachesMLS
Originating MLS: BeachesMLSFacts & features
Interior
Bedrooms & bathrooms
- Bedrooms: 5
- Bathrooms: 5
- Full bathrooms: 4
- 1/2 bathrooms: 1
- Main level bathrooms: 2
- Main level bedrooms: 1
Primary bedroom
- Level: Upper
- Area: 320
- Dimensions: 20 X 16
Bedroom 2
- Level: Upper
- Area: 168
- Dimensions: 14 X 12
Bedroom 3
- Level: Upper
- Area: 168
- Dimensions: 14 X 12
Bedroom 4
- Level: Upper
- Area: 182
- Dimensions: 14 X 13
Bedroom 5
- Level: Lower
- Area: 154
- Dimensions: 14 X 11
Den
- Level: Lower
- Area: 182
- Dimensions: 14 X 13
Dining room
- Level: Lower
- Area: 169
- Dimensions: 13 X 13
Family room
- Level: Lower
- Area: 320
- Dimensions: 20 X 16
Kitchen
- Level: Lower
- Area: 260
- Dimensions: 20 X 13
Living room
- Level: Lower
- Area: 169
- Dimensions: 13 X 13
Heating
- Central, Electric, Zoned
Cooling
- Central Air, Ceiling Fan(s), Electric
Appliances
- Included: Cooktop, Dryer, Dishwasher, Electric Cooktop, Electric Water Heater, Disposal, Microwave, Oven, Refrigerator, Water Heater, Washer
- Laundry: Inside, Laundry Room, Laundry Tub, Sink, Washer Dryer Install Allowed
Features
- Breakfast Bar, Built-in Features, Breakfast Area, Bathtub, Closet Cabinetry, Dual Sinks, Family/Dining Room, Kitchen Island, Soaking Tub, Separate Shower, Upper Level Primary, Bar, Walk-In Closet(s)
- Flooring: Carpet, Ceramic Tile, Marble, Wood
- Doors: French Doors
- Windows: Blinds, Plantation Shutters, Sliding
Interior area
- Total structure area: 5,343
- Total interior livable area: 3,807 sqft
Property
Parking
- Total spaces: 5
- Parking features: Attached, Driveway, Garage, Garage Door Opener
- Attached garage spaces: 3
- Uncovered spaces: 2
Features
- Levels: Two
- Stories: 2
- Entry location: Entry Level Living Area Y
- Patio & porch: Covered, Open, Patio, Porch, Wrap Around, Balcony
- Exterior features: Awning(s), Balcony, Outdoor Living Area
- Has private pool: Yes
- Pool features: Fenced, Heated, Infinity, In Ground, Pool Equipment, Private, Pool/Spa Combo, Salt Water, Association
- Has spa: Yes
- Spa features: In Ground
- Fencing: Back Yard,Fenced
- Has view: Yes
- View description: Pool
- Waterfront features: None
Lot
- Size: 10,537 Square Feet
- Features: Corner Lot, Sprinklers Automatic, < 1/4 Acre
Details
- Parcel number: 30424114160000480
- Zoning: MXD
- Special conditions: Standard,Listed As-Is
Construction
Type & style
- Home type: SingleFamily
- Architectural style: Mediterranean
- Property subtype: Single Family Residence
Materials
- Block, Concrete, Stucco
- Roof: Concrete,Tile
Condition
- Resale
- New construction: No
- Year built: 2016
Details
- Builder model: Hemingway
- Builder name: DiVosta Homes
Utilities & green energy
- Sewer: Public Sewer
- Water: Public
- Utilities for property: Cable Available, Sewer Available, Water Available
Community & HOA
Community
- Features: Home Owners Association, Sidewalks
- Security: Security System, Fire Sprinkler System, Smoke Detector(s)
- Subdivision: WINDSOR PARK AT ABACOA PL NO 1
HOA
- Has HOA: Yes
- Amenities included: Business Center, Clubhouse, Fitness Center, Playground, Pool, Trail(s)
- Services included: Common Areas, Maintenance Grounds, Recreation Facilities
- HOA fee: $400 monthly
- HOA phone: 561-624-5888
Location
- Region: Jupiter
Financial & listing details
- Price per square foot: $598/sqft
- Tax assessed value: $1,314,554
- Annual tax amount: $24,588
- Date on market: 3/26/2026
- Cumulative days on market: 9 days
- Listing terms: Cash,Conventional
Price history
| Date | Event | Price |
|---|---|---|
| 4/21/2026 | Sold | $2,275,000-3.2%$598/sqft |
Source:  BeachesMLS #B26006920 Report a problem BeachesMLS #B26006920 Report a problem | ||
| 4/13/2026 | Pending sale | $2,350,000$617/sqft |
Source: BeachesMLS #B26006920 Report a problem | ||
| 3/26/2026 | Listed for sale | $2,350,000+28.8%$617/sqft |
Source: BeachesMLS #B26006920 Report a problem | ||
| 5/12/2022 | Sold | $1,825,000+6.4%$479/sqft |
Source: BeachesMLS #R10769779 Report a problem | ||
| 3/9/2022 | Pending sale | $1,715,000$450/sqft |
Source: BeachesMLS #RX-10769779 Report a problem | ||
| 1/24/2022 | Contingent | $1,715,000$450/sqft |
Source: BeachesMLS #RX-10769779 Report a problem | ||
| 1/18/2022 | Listed for sale | $1,715,000+103.2%$450/sqft |
Source: BeachesMLS #RX-10769779 Report a problem | ||
| 8/15/2016 | Sold | $843,858$222/sqft |
Source: Public Record Report a problem | ||
Public tax history
| Year | Property taxes | Tax assessment |
|---|---|---|
| 2025 | $24,587 -3.8% | $1,314,554 -1.7% |
| 2024 | $25,557 -0.2% | $1,336,670 +1.1% |
| 2023 | $25,610 +69.8% | $1,321,548 +79.2% |
| 2022 | $15,083 +1.6% | $737,305 +3% |
| 2021 | $14,845 +0.6% | $715,830 +1.4% |
| 2020 | $14,753 +0.9% | $705,947 +2.3% |
| 2019 | $14,626 | $690,075 +0.3% |
| 2018 | $14,626 +3.1% | $688,128 +2.1% |
| 2017 | $14,184 0% | $673,975 +1434.4% |
| 2016 | $14,189 +327.1% | $43,923 +10% |
| 2015 | $3,322 +4.2% | $39,930 +10% |
| 2014 | $3,188 +7.6% | $36,300 +10% |
| 2013 | $2,963 +4.4% | $33,000 +10% |
| 2012 | $2,839 | $30,000 |
Find assessor info on the county website
Neighborhood: Windsor Park
Nearby homes
- $2,035,5005 bd5 ba3.8k sqft1110 Wilshire Dr, Jupiter, FL 33458Off Market
- $1,116,0003 bd2 ba2k sqft1115 Sweet Hill Dr, Jupiter, FL 33458Off Market

- $1,541,2005 bd5 ba3k sqft1119 Sweet Hill Dr, Jupiter, FL 33458Off Market
- $1,882,9006 bd5 ba4.1k sqft2694 Caroline, Jupiter, FL 33458Off Market
- $1,322,3004 bd3 ba2.6k sqft1114 Wilshire Dr, Jupiter, FL 33458Off Market
- $1,275,0004 bd3 ba2.6k sqft1123 Sweet Hill Dr, Jupiter, FL 33458Sold
- $2,066,5006 bd5 ba4.1k sqft2694 Caroline Dr, Jupiter, FL 33458Off Market
- $1,193,8004 bd3 ba2.5k sqft2690 Caroline Drive, Jupiter, FL 33458Off Market
Nearby schools
GreatSchools rating
- NALighthouse Elementary SchoolGrades: PK-2Distance: 0.6 mi
- 8/10Independence Middle SchoolGrades: 6-8Distance: 1 mi
- 6/10William T. Dwyer High SchoolGrades: PK,9-12Distance: 2.3 mi
Schools provided by the listing agent
- Elementary: Beacon Cove Intermediate
- High: William T. Dwyer
Source: BeachesMLS. This data may not be complete. We recommend contacting the local school district to confirm school assignments for this home.
Get a cash offer in 3 minutes
Find out how much your home could sell for in as little as 3 minutes with a no-obligation cash offer.
Estimated market value
$2,304,400
Get a cash offer in 3 minutes
Find out how much your home could sell for in as little as 3 minutes with a no-obligation cash offer.
Estimated market value
$2,304,400
- Florida
- Palm Beach County
- Jupiter
- 33458
- Windsor Park
- 1106 Wilshire Drive
Nearby cities
Nearby neighborhoods
Nearby zip codes
Other Jupiter Topics
