Skip main navigation
Sold for $285,000
  • $285,000

    1106 Wilson Dr, Havertown, PA 19083

    3beds
    989sqft
    Single Family Residence
    Built in 1930
    2,614 Square Feet Lot
    $294,200 Zestimate®
    $288/sqft
    $2,309 Estimated rent

    Home value

    $294,200

    $265,000 - $327,000

    $2,309/mo

    Zestimate® history
    Loading
    Loading...

    Owner options

    List your home for rent

    $2,309/mo

    Rent Zestimate®

    Find your next renter with Zillow Rental Manager. Plus, with online applications, you can quickly screen prospective tenants – for free.

    Learn more

    $2,309/mo

    Rent Zestimate®

    Refinance and save

    $1,955/mo

    Est. payment

    Refinancing to a lower rate could help reduce your monthly payments and save thousands over the life of the loan.

    See today's rates

    $1,955/mo

    Est. payment

    Explore your selling options

    Work with a Zillow partner agent

    Leverage their expertise and Zillow's premium Showcase listings to get your home seen by more buyers.

    Get started

    List with your own agent

    Get your home in front of millions of buyers by listing it on Zillow.

    Learn how to do it

    Sell it yourself

    Take full control of how buyers see your home on Zillow by listing For Sale by Owner (FSBO).

    List your home

    What's special

    New windowsExterior paint jobPrivate fenced-in backyardDimmable lightsFormal dining areaOriginal hardwood floorsRelaxing deck
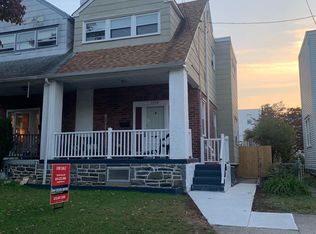
    Nestled in the heart of Havertown's charming Llanerch neighborhood, 1106 Wilson Dr presents a delightful opportunity to own a piece of classic suburban living. This inviting twin colonial, built in 1930, offers a warm and welcoming atmosphere with its original hardwood floors and a traditional floor plan that flows seamlessly from a formal dining area to a spacious kitchen featuring a gas stove. Boasting three comfortable bedrooms, with new windows recently installed in the master bedroom and basement, this 1,003 sq ft home provides ample space for comfortable living. Adding to the comfort, ceiling fans and dimmable lights are installed in all bedrooms, the living room, and the dining room. Recent updates include a new boiler, an exterior paint job completed in 2023, and a modern 200 amp electrical service. Step outside to discover a private, fenced-in backyard, complete with a relaxing deck and a convenient storage shed, perfect for entertaining or simply unwinding after a long day. The property also includes 1 off-street parking spot. Located in a friendly, established community, right next to Hillcrest Elementary School and a nearby shopping center, this Havertown gem is ready to welcome you home.

    Zillow last checked:

    Listing updated:

    Listed by:

    Dylan Morganstein 215-852-4330,

    Coldwell Banker Realty

    Bought with:

    John Mercanti, RS306443

    Keller Williams Real Estate - Media

    Source: Bright MLS,MLS#: PADE2086502MLS Logo

    Facts & features

    Interior

    Bedrooms & bathrooms
    • Bedrooms: 3
    • Bathrooms: 1
    • Full bathrooms: 1
    Basement
    • Area: 0
    Heating
    • Hot Water, Natural Gas
    Cooling
    • Window Unit(s)
    Appliances
    • Included: Microwave, Dishwasher, Dryer, Oven/Range - Gas, Refrigerator, Washer, Water Heater, Disposal, Gas Water Heater
    • Laundry: In Basement
    Features
    • Ceiling Fan(s), Dining Area, Floor Plan - Traditional, Formal/Separate Dining Room, Bathroom - Tub Shower, Attic, Plaster Walls, Dry Wall
    • Flooring: Hardwood, Wood
    • Basement: Partially Finished
    • Has fireplace: No
    Interior area
    • Total structure area: 989
    • Total interior livable area: 989 sqft
    • Finished area above ground: 989
    • Finished area below ground: 0

    Property

    Parking
    • Total spaces: 1
    • Parking features: Off Street
    Accessibility
    • Accessibility features: None
    Features
    • Levels: Two
    • Stories: 2
    • Patio & porch: Porch, Deck
    • Exterior features: Awning(s), Lighting, Sidewalks, Street Lights
    • Pool features: None
    Lot
    • Size: 2,614 sqft
    • Dimensions: 25.00 x 106.80
    Details
    • Additional structures: Above Grade, Below Grade
    • Parcel number: 16080287800
    • Zoning: R-10
    • Special conditions: Standard

    Construction

    Type & style
    • Home type: SingleFamily
    • Architectural style: Colonial
    • Property subtype: Single Family Residence
    • Attached to another structure: Yes
    Materials
    • Stucco
    • Foundation: Stone
    • Roof: Shingle,Flat
    Condition
    • New construction: No
    • Year built: 1930

    Utilities & green energy

    • Electric: 200+ Amp Service
    • Sewer: Public Sewer
    • Water: Public
    • Utilities for property: Cable Available, Natural Gas Available, Sewer Available, Water Available

    Community & neighborhood

    Location
    • Region: Havertown
    • Subdivision: Llanerch
    • Municipality: UPPER DARBY TWP

    Other

    Other facts
    • Listing agreement: Exclusive Right To Sell
    • Listing terms: FHA,Cash,Conventional,VA Loan
    • Ownership: Fee Simple

    Price history

    DateEventPrice
    5/8/2025Sold$285,000+9.6%$288/sqft
    Source: Bright MLS #PADE2086502 Report a problem
    4/7/2025Pending sale$260,000$263/sqft
    Source: Bright MLS #PADE2086502 Report a problem
    4/4/2025Listed for sale$260,000+72.8%$263/sqft
    Source: Bright MLS #PADE2086502 Report a problem
    4/8/2020Sold$150,500+0.3%$152/sqft
    Source: Public Record Report a problem
    2/19/2020Pending sale$150,000$152/sqft
    Source: Coldwell Banker Preferred - Exton Office #PADE508538 Report a problem
    2/6/2020Listed for sale$150,000+25%$152/sqft
    Source: Coldwell Banker Preferred-Exton #PADE508538 Report a problem
    12/11/2018Sold$119,999$121/sqft
    Source: Public Record Report a problem
    11/2/2018Pending sale$119,999$121/sqft
    Source: L&F - Wayne/Devon/Herling #1006987774 Report a problem
    11/2/2018Listing removed$1,250$1/sqft
    Source: Long & Foster - Wayne/Devon/Herling #7274065 Report a problem
    10/29/2018Listed for rent$1,250$1/sqft
    Source: L&F - Wayne/Devon/Herling #1010012094 Report a problem
    10/19/2018Price change$119,999-1.6%$121/sqft
    Source: Long & Foster - Wayne/Devon/Herling #7256251 Report a problem
    9/25/2018Listed for sale$122,000-1%$123/sqft
    Source: L&F - Wayne/Devon/Herling #1006987774 Report a problem
    9/30/2013Sold$123,200-1.4%$125/sqft
    Source: Public Record Report a problem
    7/6/2013Price change$125,000-3.1%$126/sqft
    Source: Keller Williams Real Estate- Blue Bell #6190909 Report a problem
    6/20/2013Price change$129,000-2.6%$130/sqft
    Source: Keller Williams Real Estate- Blue Bell #6190909 Report a problem
    6/1/2013Price change$132,500-5.3%$134/sqft
    Source: Keller Williams Real Estate- Blue Bell #6190909 Report a problem
    5/1/2013Price change$139,900-6.7%$141/sqft
    Source: Keller Williams Real Estate- Blue Bell #6190909 Report a problem
    3/28/2013Listed for sale$149,900-3.2%$152/sqft
    Source: Keller Williams Real Estate- Blue Bell #6190909 Report a problem
    7/9/2012Listing removed$154,900$157/sqft
    Source: Coldwell Banker Preferred - Media Office #5917405 Report a problem
    1/18/2012Price change$154,900-3.1%$157/sqft
    Source: Coldwell Banker Preferred - Media Office #5917405 Report a problem
    11/6/2011Price change$159,900-1.3%$162/sqft
    Source: Coldwell Banker Preferred - Media Office #5917405 Report a problem
    7/12/2011Listed for sale$162,000-1.8%$164/sqft
    Source: Coldwell Banker Preferred - Media Office #5917405 Report a problem
    6/20/2007Sold$165,000+69.2%$167/sqft
    Source: Public Record Report a problem
    10/6/1998Sold$97,500$99/sqft
    Source: Public Record Report a problem

    Public tax history

    YearProperty taxesTax assessment
    2025$5,013 +3.5%$114,540
    2024$4,844 +1%$114,540
    2023$4,798 +2.8%$114,540
    2022$4,669 $114,540
    2021$4,669 +894.1%$114,540 +33.2%
    2020$470 -91.4%$86,010
    2019$5,466 +1.2%$86,010
    2018$5,403 +1044.8%$86,010
    2017$472 $86,010
    2016$472 $86,010
    2015$472 $86,010
    2014$472 +2.8%$86,010
    2013$459 +2.8%$86,010
    2012$447 +0.3%$86,010
    2011$446 +2%$86,010
    2010$437 +7.5%$86,010
    2009$406 $86,010
    2008$406 +8.3%$86,010
    2007$375 $86,010
    2006$375 -2%$86,010
    2005$383 $86,010
    2004$383 +8.5%$86,010
    2003$353 +7.9%$86,010
    2002$327 $86,010
    2000$327 $86,010

    Find assessor info on the county website

    Neighborhood: 19083

    Nearby schools

    GreatSchools rating
    Schools provided by the listing agent
    • District: Upper Darby

    Source: Bright MLS. This data may not be complete. We recommend contacting the local school district to confirm school assignments for this home.

    Get a cash offer in 3 minutes
    Find out how much your home could sell for in as little as 3 minutes with a no-obligation cash offer.
    Estimated market value
    $294,200
    Get a cash offer in 3 minutes
    Find out how much your home could sell for in as little as 3 minutes with a no-obligation cash offer.
    Estimated market value
    $294,200