MULTIPLE OFFERS RECEIVED. HIGHEST AND BEST DUE BY 5 P.M. TUESDAY, MARCH 4
One of the best oversized lots in the neighborhood backing to gorgeous tree line, creek and at the end of fabulous culdesac street. And as if the amazing location near the nature preserve, neighborhood pool & amenity center & Boon Elementary wasn't enough, the house has been stylishly updated & features so many wonderful touches. Wood floors throughout the majority of the first floor, stairs & upstairs walkway, recent carpet in family room & primary bedroom. Bright, updated kitchen with huge island, double ovens, Dacor gas ck top with telescoping vent, butlers pantry with lighted glass cabinets, abundance of granite counters, gorgeous white cabinets. Kitchen is open to breakfast area & spacious family room that overlooks the incredible diving pool & huge yard. Downstairs primary BR has recently updated bath with granite counters, new sinks, fixtures, soaker tub, frameless shower & more. Executive study down with French doors. Upstairs has 3 additional large bedrooms, one with ensuite bath, large game room with French doors. Oversized pebble tech diving pool, large, covered patio, enormous back yard backing to trees & creek with several gardens with seasonally blooming flowers. Just beyond the tree line & creek is the Day Spring nature preserve, one of the amenity centers & pool & playground, tennis & pickle ball courts, highly rated Boon Elementary. So many updates & outstanding features in this incredible Huntington home. 3 car garage too! See list of improvements in transaction desk. Convenient to Hwys 75 & 121, shopping & entertainment at Watters Creek, Shops of Allen, Hub 121, The Farm, Fairview Town Centers, Allen Premium Outlet Mall & more. Twin Creeks residents enjoy Arnold Palmer designed golf course, 2 pools & amenity centers, multiple parks & playgrounds, miles of hiking & biking trails, basketball & sand volleyball courts, catch & release ponds & more.
Sold
Price Unknown
1106 Winnsboro Ct, Allen, TX 75013
4beds
3,809sqft
Single Family Residence
Built in 2001
0.41 Acres Lot
$1,010,200 Zestimate®
$--/sqft
$4,620 Estimated rent
Home value
$1,010,200
$950,000 - $1.08M
$4,620/mo
Zestimate® history
Owner options
List your home for rent
$4,620/mo
Rent Zestimate®
Find your next renter with Zillow Rental Manager. Plus, with online applications, you can quickly screen prospective tenants – for free.
$4,620/mo
Rent Zestimate®
Refinance and save
$477/mo
Est. payment
Refinancing to a lower rate could help reduce your monthly payments and save thousands over the life of the loan.
$477/mo
Est. payment
Explore your selling options
Work with a Zillow partner agent
Leverage their expertise and Zillow's premium Showcase listings to get your home seen by more buyers.
Get startedList with your own agent
Get your home in front of millions of buyers by listing it on Zillow.
Learn how to do itSell it yourself
Take full control of how buyers see your home on Zillow by listing For Sale by Owner (FSBO).
List your homeWhat's special
Diving poolWood floorsLarge covered patioSpacious family roomAbundance of granite countersOpen to breakfast areaCuldesac street
Zillow last checked:
Listing updated:
Listed by:
Rhonda Childress 0455578 972-741-9582,
Coldwell Banker Apex, REALTORS 972-776-6200
Bought with:
Jamie Marancenbaum
Coldwell Banker Apex, REALTORS
Source: NTREIS,MLS#: 20844054
Facts & features
Interior
Bedrooms & bathrooms
- Bedrooms: 4
- Bathrooms: 4
- Full bathrooms: 3
- 1/2 bathrooms: 1
Primary bedroom
- Features: Ceiling Fan(s), Dual Sinks, Double Vanity, En Suite Bathroom, Hollywood Bath, Sitting Area in Primary, Separate Shower, Walk-In Closet(s)
- Level: First
- Dimensions: 16 x 15
Bedroom
- Features: En Suite Bathroom, Split Bedrooms
- Level: Second
- Dimensions: 14 x 12
Bedroom
- Features: Split Bedrooms
- Level: Second
- Dimensions: 12 x 12
Bedroom
- Level: Second
- Dimensions: 17 x 12
Breakfast room nook
- Features: Butler's Pantry
- Level: First
- Dimensions: 12 x 11
Dining room
- Level: First
- Dimensions: 14 x 12
Family room
- Features: Built-in Features, Ceiling Fan(s), Fireplace
- Level: First
- Dimensions: 17 x 16
Game room
- Features: Ceiling Fan(s)
- Level: Second
- Dimensions: 16 x 12
Kitchen
- Features: Breakfast Bar, Built-in Features, Butler's Pantry, Kitchen Island, Pantry, Stone Counters
- Level: First
- Dimensions: 16 x 13
Living room
- Level: First
- Dimensions: 14 x 13
Office
- Features: Other
- Level: First
- Dimensions: 13 x 11
Heating
- Central, Natural Gas, Zoned
Cooling
- Central Air, Electric, Zoned
Appliances
- Included: Built-In Gas Range, Double Oven, Dishwasher, Electric Oven, Gas Cooktop, Disposal, Gas Water Heater, Microwave, Washer
- Laundry: Washer Hookup, Electric Dryer Hookup, Laundry in Utility Room
Features
- Granite Counters, High Speed Internet, Kitchen Island, Open Floorplan, Natural Woodwork, Walk-In Closet(s), Wired for Sound
- Flooring: Carpet, Hardwood, Tile, Wood
- Windows: Shutters, Window Coverings
- Has basement: No
- Number of fireplaces: 1
- Fireplace features: Family Room, Gas
Interior area
- Total interior livable area: 3,809 sqft
Property
Parking
- Total spaces: 3
- Parking features: Door-Multi, Door-Single, Driveway, Garage, Garage Door Opener, Oversized
- Attached garage spaces: 3
- Has uncovered spaces: Yes
Features
- Levels: Two
- Stories: 2
- Patio & porch: Covered
- Exterior features: Garden, Lighting, Rain Gutters
- Pool features: Diving Board, In Ground, Outdoor Pool, Pool, Pool/Spa Combo, Water Feature, Community
- Fencing: Wrought Iron
- Waterfront features: Creek
Lot
- Size: 0.41 Acres
- Features: Back Yard, Cul-De-Sac, Backs to Greenbelt/Park, Greenbelt, Interior Lot, Irregular Lot, Lawn, Landscaped, Many Trees, Subdivision, Sprinkler System
Details
- Parcel number: R468100C01201
Construction
Type & style
- Home type: SingleFamily
- Architectural style: Traditional,Detached
- Property subtype: Single Family Residence
Materials
- Brick
- Foundation: Slab
- Roof: Composition
Condition
- Year built: 2001
Utilities & green energy
- Sewer: Public Sewer
- Water: Public
- Utilities for property: Sewer Available, Water Available
Community & HOA
Community
- Features: Clubhouse, Fishing, Golf, Playground, Park, Pickleball, Pool, Tennis Court(s), Trails/Paths
- Subdivision: Twin Creeks Ph 4c
HOA
- Has HOA: Yes
- Services included: All Facilities, Association Management
- HOA fee: $477 semi-annually
- HOA name: CMA
- HOA phone: 972-943-2800
Location
- Region: Allen
Financial & listing details
- Tax assessed value: $1,032,073
- Annual tax amount: $14,009
- Date on market: 2/28/2025
- Cumulative days on market: 6 days
- Listing terms: Cash,Conventional
- Exclusions: Fm rm drapes; Gm rm speakers
Price history
| Date | Event | Price |
|---|---|---|
| 4/3/2025 | Sold | -- |
Source: NTREIS #20844054 Report a problem | ||
| 4/3/2025 | Listed for sale | $990,000$260/sqft |
Source:  Coldwell Banker Apex, Realtors #20844054 Report a problem Coldwell Banker Apex, Realtors #20844054 Report a problem | ||
| 3/6/2025 | Pending sale | $990,000$260/sqft |
Source: Coldwell Banker Apex, Realtors #20844054 Report a problem | ||
| 3/6/2025 | Contingent | $990,000$260/sqft |
Source: NTREIS #20844054 Report a problem | ||
| 2/28/2025 | Listed for sale | $990,000+75.2%$260/sqft |
Source: NTREIS #20844054 Report a problem | ||
| 7/1/2009 | Sold | -- |
Source: Agent Provided Report a problem | ||
| 4/28/2009 | Listed for sale | $565,000$148/sqft |
Source: NRT Dallas #11189850 Report a problem | ||
| 8/1/2006 | Sold | -- |
Source: Agent Provided Report a problem | ||
Public tax history
| Year | Property taxes | Tax assessment |
|---|---|---|
| 2026 | -- | $1,023,321 +10% |
| 2025 | $4,433 -67.7% | $930,292 +8.2% |
| 2024 | $13,709 +10.2% | $859,826 +10% |
| 2023 | $12,436 -7.9% | $781,660 +10% |
| 2022 | $13,507 +1.4% | $710,600 +10% |
| 2021 | $13,323 -4.4% | $646,000 -2.3% |
| 2020 | $13,931 +0.2% | $661,000 +1.7% |
| 2019 | $13,900 -1.4% | $650,000 +3.2% |
| 2018 | $14,103 +3% | $630,000 +1.6% |
| 2017 | $13,699 | $620,302 +5.1% |
| 2016 | $13,699 +6.2% | $590,000 +3.3% |
| 2015 | $12,901 | $571,339 +8% |
| 2014 | $12,901 | $529,000 +6% |
| 2013 | -- | $499,000 +1.3% |
| 2012 | -- | $492,775 +0.4% |
| 2011 | -- | $490,928 -2.7% |
| 2010 | -- | $504,374 -5.1% |
| 2009 | -- | $531,372 +1.8% |
| 2008 | -- | $522,026 -5.1% |
| 2007 | -- | $549,929 +15.6% |
| 2006 | -- | $475,811 -1.5% |
| 2005 | -- | $483,154 +2.8% |
| 2004 | -- | $470,142 +1.5% |
| 2003 | -- | $463,154 +53.5% |
| 2002 | -- | $301,818 +1912.1% |
| 2001 | -- | $15,000 |
Find assessor info on the county website
Neighborhood: Twin Creeks
Nearby homes
- $809,3005 bd4 ba3.4k sqft1108 Winnsboro Ct, Allen, TX 75013Off Market
- $848,5004 bd4 ba3.6k sqft1104 Winnsboro Ct, Allen, TX 75013Off Market

- $979,5005 bd4 ba4k sqft1112 Winnsboro Ct, Allen, TX 75013Off Market
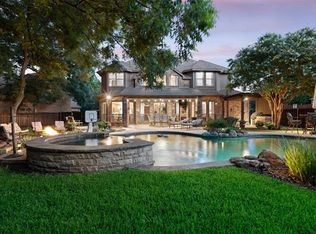
- $--4 bd4 ba3.8k sqft1102 Winnsboro Ct, Allen, TX 75013Sold

- $723,7004 bd3 ba3.5k sqft1105 Winnsboro Ct, Allen, TX 75013Off Market
- $828,0005 bd4 ba3.5k sqft1107 Winnsboro Ct, Allen, TX 75013Off Market
- $839,8005 bd5 ba3.9k sqft1100 Winnsboro Ct, Allen, TX 75013Off Market
- $333,100-- bd-- ba-- sqft410 Spinnadrive, Allen, TX 75013Off Market
Nearby schools
GreatSchools rating
- 10/10Dr E T Boon Elementary SchoolGrades: K-6Distance: 0.2 mi
- 10/10Ereckson Middle SchoolGrades: 7-8Distance: 1.4 mi
- 8/10Allen High SchoolGrades: 9-12Distance: 1.7 mi
Schools provided by the listing agent
- Elementary: Boon
- Middle: Ereckson
- High: Allen
- District: Allen ISD
Source: NTREIS. This data may not be complete. We recommend contacting the local school district to confirm school assignments for this home.
Get a cash offer in 3 minutes
Find out how much your home could sell for in as little as 3 minutes with a no-obligation cash offer.
Estimated market value
$1,010,200
Get a cash offer in 3 minutes
Find out how much your home could sell for in as little as 3 minutes with a no-obligation cash offer.
Estimated market value
$1,010,200
- Texas
- Collin County
- Allen
- 75013
- Twin Creeks
- 1106 Winnsboro Ct
