A home you cannot miss seeing! Ideally situated on a picturesque, tree-lined street, this stately home sits on a private 1.38-acre lot and has been completely reimagined-inside and out-by its current owners. Every inch of this exceptional residence has been thoughtfully transformed to blend timeless elegance with modern luxury. From the striking curb appeal to the beautifully redesigned open-concept layout, the home offers spacious, sun-drenched interiors and an effortless flow that's perfect for both everyday living and elegant entertaining. The main floor features a stunning primary suite adorned with exquisite stone finishes, a second bedroom, a private office/library, and a generous mudroom with laundry. At the heart of the home lies a fully renovated gourmet kitchen-complete with a secondary prep kitchen-seamlessly connected to a breathtaking family room with soaring ceilings and expansive views of the patios and landscaped backyard. A cozy, light-filled sunroom adds charm and warmth. Upstairs, a flexible loft area leads to two oversized en suite bedrooms, each designed for comfort and privacy. The fully finished lower level expands your living space with a spacious recreation room, an additional bedroom, an exercise room, a full bath, and abundant storage. Completing this exceptional property is a 4.5-car garage-offering ample space for vehicles, storage, and hobbies. Located just minutes from Lake Forest Open Lands, scenic bike trails, vibrant downtown Lake Forest, and top-rated LF schools, this home offers the perfect blend of luxury, location, and lifestyle.
Closed
$2,380,000
1106 Winwood Dr, Lake Forest, IL 60045
5beds
5,893sqft
Single Family Residence
Built in 1961
1.38 Acres Lot
$2,529,900 Zestimate®
$404/sqft
$7,803 Estimated rent
Home value
$2,529,900
$2.28M - $2.81M
$7,803/mo
Zestimate® history
Owner options
List your home for rent
$7,803/mo
Rent Zestimate®
Find your next renter with Zillow Rental Manager. Plus, with online applications, you can quickly screen prospective tenants – for free.
$7,803/mo
Rent Zestimate®
Refinance and save
$15,219/mo
Est. payment
Refinancing to a lower rate could help reduce your monthly payments and save thousands over the life of the loan.
$15,219/mo
Est. payment
Explore your selling options
Work with a Zillow partner agent
Leverage their expertise and Zillow's premium Showcase listings to get your home seen by more buyers.
Get startedList with your own agent
Get your home in front of millions of buyers by listing it on Zillow.
Learn how to do itSell it yourself
Take full control of how buyers see your home on Zillow by listing For Sale by Owner (FSBO).
List your homeWhat's special
Flexible loft areaModern luxuryFully finished lower levelTimeless eleganceSpacious sun-drenched interiorsSoaring ceilingsOversized en suite bedrooms
Zillow last checked:
Listing updated:
Listed by:
Kimberly Shortsle 312-751-0300,
Jameson Sotheby's International Realty,
Carleigh Mia Goldsberry 224-558-1993,
Jameson Sotheby's International Realty
Bought with:
Anne Jacobs
Baird & Warner
Source: MRED as distributed by MLS GRID,MLS#: 12331054
Facts & features
Interior
Bedrooms & bathrooms
- Bedrooms: 5
- Bathrooms: 6
- Full bathrooms: 5
- 1/2 bathrooms: 1
Rooms
- Room types: Bedroom 5, Eating Area, Exercise Room, Loft, Mud Room, Office, Recreation Room, Heated Sun Room
Primary bedroom
- Features: Flooring (Carpet), Window Treatments (Blinds, Curtains/Drapes), Bathroom (Full, Double Sink, Tub & Separate Shwr)
- Level: Main
- Area: 375 Square Feet
- Dimensions: 25X15
Bedroom 2
- Features: Flooring (Hardwood), Window Treatments (Blinds)
- Level: Main
- Area: 180 Square Feet
- Dimensions: 15X12
Bedroom 3
- Features: Flooring (Carpet), Window Treatments (Blinds)
- Level: Second
- Area: 270 Square Feet
- Dimensions: 18X15
Bedroom 4
- Features: Flooring (Carpet), Window Treatments (Blinds)
- Level: Second
- Area: 240 Square Feet
- Dimensions: 16X15
Bedroom 5
- Features: Flooring (Carpet)
- Level: Basement
- Area: 169 Square Feet
- Dimensions: 13X13
Dining room
- Features: Flooring (Hardwood)
- Level: Main
- Area: 390 Square Feet
- Dimensions: 15X26
Eating area
- Features: Flooring (Hardwood)
- Level: Main
- Area: 312 Square Feet
- Dimensions: 26X12
Exercise room
- Features: Flooring (Carpet)
- Level: Basement
- Area: 143 Square Feet
- Dimensions: 13X11
Family room
- Features: Flooring (Hardwood)
- Level: Main
- Area: 494 Square Feet
- Dimensions: 26X19
Other
- Features: Flooring (Hardwood)
- Level: Main
- Area: 182 Square Feet
- Dimensions: 14X13
Kitchen
- Features: Kitchen (Eating Area-Breakfast Bar, Eating Area-Table Space, Island, Pantry-Butler, Pantry-Closet, Pantry-Walk-in, Updated Kitchen), Flooring (Hardwood)
- Level: Main
- Area: 286 Square Feet
- Dimensions: 26X11
Laundry
- Level: Main
- Area: 171 Square Feet
- Dimensions: 19X9
Loft
- Features: Flooring (Carpet)
- Level: Second
- Area: 162 Square Feet
- Dimensions: 18X9
Mud room
- Level: Main
- Area: 153 Square Feet
- Dimensions: 17X9
Office
- Features: Flooring (Hardwood), Window Treatments (Blinds)
- Level: Main
- Area: 220 Square Feet
- Dimensions: 20X11
Recreation room
- Features: Flooring (Carpet)
- Level: Basement
- Area: 884 Square Feet
- Dimensions: 34X26
Heating
- Natural Gas, Forced Air, Zoned, Radiant Floor
Cooling
- Central Air
Appliances
- Included: Double Oven, Range, Microwave, Dishwasher, High End Refrigerator, Bar Fridge, Washer, Dryer, Disposal, Wine Refrigerator, Oven, Range Hood
- Laundry: Main Level, Sink
Features
- Cathedral Ceiling(s), Wet Bar, 1st Floor Bedroom, In-Law Floorplan, 1st Floor Full Bath, Built-in Features, Walk-In Closet(s), Bookcases, Open Floorplan, Special Millwork, Pantry
- Flooring: Hardwood
- Basement: Finished,Full
- Number of fireplaces: 2
- Fireplace features: Wood Burning, Gas Log, Family Room, Living Room
Interior area
- Total structure area: 0
- Total interior livable area: 5,893 sqft
Property
Parking
- Total spaces: 4.5
- Parking features: Asphalt, Garage Door Opener, Garage, On Site, Garage Owned, Attached
- Attached garage spaces: 4.5
- Has uncovered spaces: Yes
Accessibility
- Accessibility features: No Disability Access
Features
- Stories: 2
- Patio & porch: Patio
- Exterior features: Outdoor Grill, Fire Pit
- Pool features: In Ground
- Has spa: Yes
- Spa features: Outdoor Hot Tub
Lot
- Size: 1.38 Acres
- Dimensions: 188 X 334 X 189 X 328
Details
- Parcel number: 12302020060000
- Special conditions: List Broker Must Accompany
- Other equipment: Sump Pump, Sprinkler-Lawn, Backup Sump Pump;, Generator
Construction
Type & style
- Home type: SingleFamily
- Architectural style: Colonial
- Property subtype: Single Family Residence
Materials
- Brick, Cedar
- Foundation: Concrete Perimeter
- Roof: Asphalt
Condition
- New construction: No
- Year built: 1961
- Major remodel year: 2020
Utilities & green energy
- Electric: Service - 400 Amp or Greater
- Sewer: Septic Tank
- Water: Public
Community & HOA
Community
- Features: Street Lights, Street Paved
- Security: Carbon Monoxide Detector(s)
HOA
- Services included: None
Location
- Region: Lake Forest
Financial & listing details
- Price per square foot: $404/sqft
- Tax assessed value: $1,483,808
- Annual tax amount: $24,449
- Date on market: 4/28/2025
- Listing terms: Conventional
- Ownership: Fee Simple
Price history
| Date | Event | Price |
|---|---|---|
| 6/9/2025 | Sold | $2,380,000$404/sqft |
Source:  MRED as distributed by MLS GRID #12331054 Report a problem MRED as distributed by MLS GRID #12331054 Report a problem | ||
| 5/5/2025 | Contingent | $2,380,000$404/sqft |
Source: MRED as distributed by MLS GRID #12331054 Report a problem | ||
| 4/28/2025 | Listed for sale | $2,380,000+201.3%$404/sqft |
Source: MRED as distributed by MLS GRID #12331054 Report a problem | ||
| 2/25/2025 | Listing removed | $10,500$2/sqft |
Source: Zillow Rentals Report a problem | ||
| 2/14/2025 | Listed for rent | $10,500$2/sqft |
Source: Zillow Rentals Report a problem | ||
| 2/26/2019 | Sold | $790,000-4.2%$134/sqft |
Source: MRED as distributed by MLS GRID #09981528 Report a problem | ||
| 1/7/2019 | Pending sale | $825,000$140/sqft |
Source: @properties #09981528 Report a problem | ||
| 8/27/2018 | Price change | $825,000-4.6%$140/sqft |
Source: @properties #09981528 Report a problem | ||
| 7/19/2018 | Price change | $865,000-3.4%$147/sqft |
Source: @properties #09981528 Report a problem | ||
| 6/11/2018 | Listed for sale | $895,000$152/sqft |
Source: @properties #09981528 Report a problem | ||
Public tax history
| Year | Property taxes | Tax assessment |
|---|---|---|
| 2024 | $29,162 +19.3% | $554,360 +12.1% |
| 2023 | $24,449 +4.7% | $494,553 +19.3% |
| 2022 | $23,362 +2.8% | $414,448 +0.9% |
| 2021 | $22,724 +2.3% | $410,670 +0.3% |
| 2020 | $22,206 +5.2% | $409,379 +6.7% |
| 2019 | $21,100 +17.3% | $383,584 +19.3% |
| 2018 | $17,991 | $321,635 -8.1% |
| 2017 | $17,991 +5.9% | $350,000 +5.1% |
| 2016 | $16,996 -4.6% | $333,143 +6.2% |
| 2015 | $17,812 +1.2% | $313,694 -2.9% |
| 2014 | $17,607 +2% | $323,214 -0.9% |
| 2012 | $17,263 +2.5% | $326,018 -9.4% |
| 2011 | $16,844 -7.3% | $360,008 -14.3% |
| 2010 | $18,176 -0.2% | $419,840 -8.4% |
| 2009 | $18,213 +1.7% | $458,491 -2% |
| 2008 | $17,904 -1% | $467,657 +2.8% |
| 2006 | $18,094 +4.8% | $455,096 |
| 2005 | $17,260 +31.6% | -- |
| 2004 | $13,111 -3.2% | -- |
| 2003 | $13,549 -8% | -- |
| 2002 | $14,728 +9.9% | -- |
| 2001 | $13,398 +1.9% | $305,596 +5.6% |
| 2000 | $13,145 | $289,394 |
Find assessor info on the county website
Neighborhood: 60045
Nearby homes
- $959,700-- bd-- ba-- sqft1106 Winwood Dr, Lake Forest, IL 60045Off Market
- $786,500-- bd-- ba-- sqftN Waukegan Rd, Lake forest, IL 60045Off Market
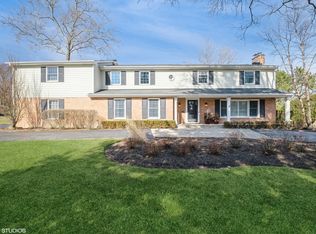
- $1,190,0005 bd4 ba4.2k sqft1134 Winwood Dr, Lake Forest, IL 60045Sold
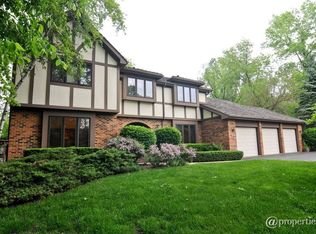
- $1,190,5004 bd2 ba2.8k sqft1088 Winwood Dr, Lake Forest, IL 60045Off Market
- $1,466,5006 bd6 ba4.8k sqft1060 Winwood Dr, Lake Forest, IL 60045Off Market
- $660,6003 bd2 ba1.7k sqft1070 Winwood Dr, Lake Forest, IL 60045Off Market
- $888,2003 bd3 ba3.6k sqft1154 Winwood Dr, Lake Forest, IL 60045Off Market
- $1,908,5006 bd7 ba5.7k sqft1080 Winwood Dr, Lake Forest, IL 60045Off Market
Nearby schools
GreatSchools rating
- 10/10Deer Path Middle School EastGrades: 5-6Distance: 1.9 mi
- 10/10Deer Path Middle School WestGrades: 7-8Distance: 1.9 mi
- 9/10Lake Forest High SchoolGrades: 9-12Distance: 1.7 mi
Schools provided by the listing agent
- Elementary: Everett Elementary School
- Middle: Deer Path Middle School
- High: Lake Forest High School
- District: 67
Source: MRED as distributed by MLS GRID. This data may not be complete. We recommend contacting the local school district to confirm school assignments for this home.
Get a cash offer in 3 minutes
Find out how much your home could sell for in as little as 3 minutes with a no-obligation cash offer.
Estimated market value
$2,529,900
Get a cash offer in 3 minutes
Find out how much your home could sell for in as little as 3 minutes with a no-obligation cash offer.
Estimated market value
$2,529,900
- Illinois
- Lake County
- Lake Forest
- 60045
- 1106 Winwood Dr
Nearby cities
Nearby zip codes
Other Lake Forest Topics
