Welcome to this meticulously maintained 4-bedroom, 3.5-bath home featuring dual master suites, spacious living areas, and a gourmet kitchen built for entertaining. From the moment you arrive, the stone-accented exterior and charming front seating area set the tone for what’s inside. Step into a large foyer that opens to a private office with French doors, perfect for working from home. At the heart of the home is a chef’s dream kitchen, complete with, abundant 42" cabinetry with crown molding, granite countertops & stylish backsplash, stainless steel appliances: double oven, cooktop, microwave, dishwasher, and flex-door fridge, massive 20-ft island with deep sink, pendant lighting, seating, and storage. The kitchen overlooks a 17' x 28.6' Great Room with surround sound and a ceiling fan—ideal for hosting or relaxing. There's also a formal dining area and access to a screened-in porch (12.4' x 20.6'), pre-wired for surround sound. One of the two master suites is on the main floor, ideal for guests or multigenerational living. Upstairs, you’ll find the second oversized master suite, additional bedrooms, and a spacious media/exercise room. Outdoor features include the largest backyard in the neighborhood, no rear neighbors & full vinyl privacy fencing, pre-plumbed and wired for a future pool, and fresh exterior paint (less than 1 year old). Additional highlights include dual-zone HVAC for energy-efficient heating/cooling and beautiful natural light throughout. This home blends style, functionality, and room to grow—all in a desirable location. Schedule your showing today!
Sold for $595,000
$595,000
1106 WOODS LANDING DRIVE, MINNEOLA, FL 34715
4beds
3,293sqft
Single Family Residence
Built in 2015
0.28 Acres Lot
$593,900 Zestimate®
$181/sqft
$3,485 Estimated rent
Home value
$593,900
$552,000 - $641,000
$3,485/mo
Zestimate® history
Owner options
List your home for rent
$3,485/mo
Rent Zestimate®
Find your next renter with Zillow Rental Manager. Plus, with online applications, you can quickly screen prospective tenants – for free.
$3,485/mo
Rent Zestimate®
Refinance and save
$4,044/mo
Est. payment
Refinancing to a lower rate could help reduce your monthly payments and save thousands over the life of the loan.
$4,044/mo
Est. payment
Explore your selling options
Work with a Zillow partner agent
Leverage their expertise and Zillow's premium Showcase listings to get your home seen by more buyers.
Get startedList with your own agent
Get your home in front of millions of buyers by listing it on Zillow.
Learn how to do itSell it yourself
Take full control of how buyers see your home on Zillow by listing For Sale by Owner (FSBO).
List your homeWhat's special
Granite countertopsScreened-in porchOversized master suiteCharming front seating areaFresh exterior paintFormal dining areaStone-accented exterior
Zillow last checked:
Listing updated:
Listed by:
Beverly Cunningham 347-731-6626,
KELLER WILLIAMS ELITE PARTNERS III REALTY 321-527-5111
Bought with:
Anastacha Constant, 3315041
CENTURY 21 CARIOTI
Source: Stellar MLS,MLS#: G5100637 Originating MLS: Lake and Sumter
Originating MLS: Lake and Sumter
Facts & features
Interior
Bedrooms & bathrooms
- Bedrooms: 4
- Bathrooms: 4
- Full bathrooms: 3
- 1/2 bathrooms: 1
Primary bedroom
- Features: Dual Sinks, En Suite Bathroom, Water Closet/Priv Toilet, Walk-In Closet(s)
- Level: First
- Area: 120.51 Square Feet
- Dimensions: 11.7x10.3
Other
- Features: Walk-In Closet(s)
- Level: Second
- Area: 384.2 Square Feet
- Dimensions: 17x22.6
Bedroom 3
- Features: Walk-In Closet(s)
- Level: Second
- Area: 109.47 Square Feet
- Dimensions: 8.9x12.3
Bedroom 4
- Features: Built-in Closet
- Level: Second
- Area: 174.84 Square Feet
- Dimensions: 14.1x12.4
Primary bathroom
- Features: En Suite Bathroom
- Level: Second
Bathroom 2
- Level: First
Bathroom 3
- Level: Second
Bonus room
- Features: Built-in Closet
- Level: Second
- Area: 191.76 Square Feet
- Dimensions: 13.6x14.1
Dining room
- Level: First
- Area: 113.49 Square Feet
- Dimensions: 9.7x11.7
Great room
- Level: First
- Area: 476 Square Feet
- Dimensions: 17x28
Kitchen
- Level: First
- Area: 238.62 Square Feet
- Dimensions: 9.7x24.6
Laundry
- Level: First
- Area: 43.37 Square Feet
- Dimensions: 7.11x6.1
Office
- Level: First
- Area: 178.56 Square Feet
- Dimensions: 12.4x14.4
Heating
- Central
Cooling
- Central Air
Appliances
- Included: Dishwasher, Disposal, Microwave, Range, Refrigerator, Washer
- Laundry: Inside
Features
- Crown Molding, Eating Space In Kitchen, High Ceilings, Kitchen/Family Room Combo, Living Room/Dining Room Combo, Open Floorplan, Primary Bedroom Main Floor, PrimaryBedroom Upstairs, Solid Wood Cabinets, Thermostat, Vaulted Ceiling(s), Walk-In Closet(s)
- Flooring: Carpet, Tile
- Windows: Window Treatments
- Has fireplace: No
Interior area
- Total structure area: 3,986
- Total interior livable area: 3,293 sqft
Property
Parking
- Total spaces: 2
- Parking features: Garage - Attached
- Attached garage spaces: 2
Features
- Levels: Two
- Stories: 2
- Exterior features: Lighting, Private Mailbox
Lot
- Size: 0.28 Acres
Details
- Parcel number: 082226001800005700
- Special conditions: None
Construction
Type & style
- Home type: SingleFamily
- Property subtype: Single Family Residence
Materials
- Stucco
- Foundation: Slab
- Roof: Shingle
Condition
- New construction: No
- Year built: 2015
Utilities & green energy
- Sewer: Public Sewer
- Water: Public
- Utilities for property: Cable Connected, Electricity Connected, Sewer Connected, Street Lights, Water Connected
Community & HOA
Community
- Pet fee: $0 monthly
- Subdivision: RESERVE/MINNEOLA PH 2C REP
HOA
- Has HOA: Yes
- HOA fee: $77 monthly
- HOA name: Empire Management Group
Location
- Region: Minneola
Financial & listing details
- Price per square foot: $181/sqft
- Tax assessed value: $524,429
- Annual tax amount: $4,527
- Date on market: 8/20/2025
- Cumulative days on market: 238 days
- Listing terms: Cash,Conventional,FHA,VA Loan
- Ownership: Fee Simple
- Total actual rent: 0
- Electric utility on property: Yes
- Road surface type: Paved
Price history
| Date | Event | Price |
|---|---|---|
| 1/7/2026 | Sold | $595,000-0.8%$181/sqft |
Source:  Stellar MLS #G5100637 Report a problem Stellar MLS #G5100637 Report a problem | ||
| 10/12/2025 | Pending sale | $599,900$182/sqft |
Source: Stellar MLS #G5100637 Report a problem | ||
| 8/20/2025 | Listed for sale | $599,900$182/sqft |
Source: Stellar MLS #G5100637 Report a problem | ||
| 8/1/2025 | Listing removed | $599,900$182/sqft |
Source: Stellar MLS #V4940558 Report a problem | ||
| 4/24/2025 | Price change | $599,900-3.2%$182/sqft |
Source: Stellar MLS #V4940558 Report a problem | ||
| 1/28/2025 | Listed for sale | $619,900+74.7%$188/sqft |
Source: Stellar MLS #V4940558 Report a problem | ||
| 6/29/2015 | Sold | $354,800$108/sqft |
Source: Public Record Report a problem | ||
Public tax history
| Year | Property taxes | Tax assessment |
|---|---|---|
| 2025 | $4,619 +2% | $301,100 +2.9% |
| 2024 | $4,527 +2.4% | $292,620 +3% |
| 2023 | $4,421 +2.5% | $284,100 +3% |
| 2022 | $4,313 +0.7% | $275,830 +3% |
| 2021 | $4,284 -0.1% | $267,797 +1.4% |
| 2020 | $4,288 -1.9% | $264,100 +2.3% |
| 2019 | $4,372 +3.8% | $258,163 +1.9% |
| 2018 | $4,213 | $253,350 +2.1% |
| 2017 | $4,213 +1.4% | $248,140 +2.1% |
| 2016 | $4,154 +1.4% | $243,037 +647.8% |
| 2015 | $4,098 | $32,500 |
| 2014 | -- | -- |
Find assessor info on the county website
Neighborhood: 34715
Nearby homes
- $298,0204 bd3 ba2.8k sqft1092 Woods Landing Dr, Minneola, FL 34715Off Market
- $555,3004 bd3 ba3.2k sqft1114 Woods Landing Dr, Minneola, FL 34715Off Market
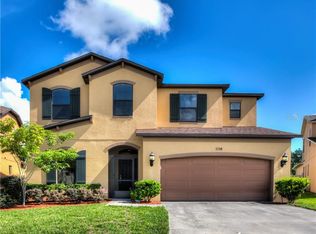
- $---- bd-- ba-- sqft1114 Woods Landing Dr, Clermont, FL 34715Off Market
- $491,8004 bd3 ba2.8k sqft1084 Woods Landing Dr, Minneola, FL 34715Off Market
- $495,6004 bd3 ba3.1k sqft1122 Woods Landing Dr, Minneola, FL 34715Off Market
- $495,5004 bd3 ba3.1k sqft1076 Woods Landing Dr, Minneola, FL 34715Off Market
- $492,4004 bd2 ba2.8k sqft1130 Woods Landing Dr, Minneola, FL 34715Off Market
- $548,3004 bd4 ba3.2k sqft1107 Woods Landing Dr, Minneola, FL 34715Off Market
Nearby schools
GreatSchools rating
- 6/10Grassy Lake Elementary SchoolGrades: PK-5Distance: 0.8 mi
- 8/10East Ridge Middle SchoolGrades: 6-8Distance: 3.8 mi
- 5/10Lake Minneola High SchoolGrades: 9-12Distance: 0.9 mi
Get a cash offer in 3 minutes
Find out how much your home could sell for in as little as 3 minutes with a no-obligation cash offer.
Estimated market value
$593,900
Get a cash offer in 3 minutes
Find out how much your home could sell for in as little as 3 minutes with a no-obligation cash offer.
Estimated market value
$593,900
- Florida
- Lake County
- Minneola
- 34715
- 1106 WOODS LANDING DRIVE
Nearby cities
Nearby zip codes
Other Minneola Topics
