Expect to be impressed with this stunning estate home in desirable College Park! It starts with great curb appeal – lushly landscaped exterior with quaint front porch and elegant tile roof. Step inside to your formal dining room. Notice here the beautiful architectural elements - arched entryways, columns, crown molding, chair rail, along with highly polished hardwood flooring and estate shutters that you will find throughout the common living space. A generous sized bonus room is also off the front entry and is ideal to arrange as dedicated office space or a guest room. Walk back to the heart of the home, where you’ll experience the “WOW” factor – gourmet style kitchen that’s open to the living room, with many spots offering a pool view. Kitchen boasts granite counters and backsplash, breakfast bar, raised panel cabinetry with crown molding, under cabinet lighting, stainless appliances (included), recessed and pendant lighting and a sizable eat-in space that provides access to the pool. The living room is open to the second floor where there are picture windows that bathe the space in light. A fireplace provides the cozy, warm spot you’ll need on those chilly winter nights. All bedrooms are upstairs, with the master suite in the back. Here you’ll have a spacious bedroom – room for a sitting area or private desk – and elegant ensuite bath. Bath features a split vanity arrangement (complete w/dressing table) with vessel sinks, as well as a soaker tub and walk-in shower. All secondary bedrooms are generous in size. Two share a Jack ‘n Jill bath, and there’s a third full bath with shower in the upstairs hallway. Another reason you’ll want to own this home is all that you have out back – a private outdoor entertainment spot surrounded by tropical foliage that features an outdoor bar/grill/summer kitchen, pristine pool/spa, fire pit w/built-in seating, elegantly tiled patio/pool deck and access to a pool bath – all in a beautiful contemporary design that mirrors what you’d find at luxury resorts. Great location – you are nestled in the heart of historic College Park, minutes from shopping/dining, quick access to major roads and no HOA! This home SHINES both inside and out. Come see all that it has to offer. Note: Seller is willing to consider a 2/1 rate buy-down.
Sold for $1,215,000
$1,215,000
1106 YATES STREET, ORLANDO, FL 32804
4beds
3,490sqft
Single Family Residence
Built in 2005
8,745 Square Feet Lot
$1,337,400 Zestimate®
$348/sqft
$3,266 Estimated rent
Home value
$1,337,400
$1.24M - $1.44M
$3,266/mo
Zestimate® history
Owner options
List your home for rent
$3,266/mo
Rent Zestimate®
Find your next renter with Zillow Rental Manager. Plus, with online applications, you can quickly screen prospective tenants – for free.
$3,266/mo
Rent Zestimate®
Refinance and save
$9,236/mo
Est. payment
Refinancing to a lower rate could help reduce your monthly payments and save thousands over the life of the loan.
$9,236/mo
Est. payment
Explore your selling options
Work with a Zillow partner agent
Leverage their expertise and Zillow's premium Showcase listings to get your home seen by more buyers.
Get startedList with your own agent
Get your home in front of millions of buyers by listing it on Zillow.
Learn how to do itSell it yourself
Take full control of how buyers see your home on Zillow by listing For Sale by Owner (FSBO).
List your homeWhat's special
Private outdoor entertainment spotGreat curb appealSizable eat-in spaceGenerous sized bonus roomSpacious bedroomTropical foliageArched entryways
Zillow last checked:
Listing updated:
Listed by:
Christopher Bessette 407-564-8865,
KELLER WILLIAMS CLASSIC 407-292-5400
Bought with:
Dakotah Nicoll
STOCKWORTH REALTY GROUP
Source: Stellar MLS,MLS#: O6063441 Originating MLS: Orlando Regional
Originating MLS: Orlando Regional
Facts & features
Interior
Bedrooms & bathrooms
- Bedrooms: 4
- Bathrooms: 4
- Full bathrooms: 3
- 1/2 bathrooms: 1
Rooms
- Room types: Den/Library/Office, Dining Room, Utility Room, Loft
Primary bedroom
- Features: Ceiling Fan(s), En Suite Bathroom, Walk-In Closet(s)
- Level: Second
- Area: 360 Square Feet
- Dimensions: 18x20
Bedroom 2
- Features: Ceiling Fan(s), Jack & Jill Bathroom, Built-in Closet
- Level: Second
- Area: 144 Square Feet
- Dimensions: 12x12
Bedroom 3
- Features: Ceiling Fan(s), Jack & Jill Bathroom, Built-in Closet
- Level: Second
- Area: 144 Square Feet
- Dimensions: 12x12
Bedroom 4
- Features: Ceiling Fan(s), Built-in Closet
- Level: Second
- Area: 156 Square Feet
- Dimensions: 13x12
Primary bathroom
- Features: Dual Sinks, Granite Counters, Makeup/Vanity Space, Split Vanities, Tub with Separate Shower Stall, Window/Skylight in Bath
- Level: Second
- Area: 240 Square Feet
- Dimensions: 15x16
Bathroom 2
- Features: Tub With Shower
- Level: Second
- Area: 66 Square Feet
- Dimensions: 11x6
Bathroom 3
- Features: Shower No Tub
- Level: Second
- Area: 48 Square Feet
- Dimensions: 8x6
Dining room
- Level: First
- Area: 204 Square Feet
- Dimensions: 17x12
Kitchen
- Features: Breakfast Bar, Granite Counters
- Level: First
- Area: 208 Square Feet
- Dimensions: 13x16
Laundry
- Level: First
- Area: 90 Square Feet
- Dimensions: 10x9
Living room
- Level: First
- Area: 396 Square Feet
- Dimensions: 18x22
Loft
- Level: Second
- Area: 204 Square Feet
- Dimensions: 12x17
Office
- Level: First
- Area: 154 Square Feet
- Dimensions: 11x14
Heating
- Central, Electric, Natural Gas
Cooling
- Central Air
Appliances
- Included: Oven, Dishwasher, Microwave, Range, Refrigerator
- Laundry: Inside
Features
- Ceiling Fan(s), Crown Molding, Eating Space In Kitchen, High Ceilings, PrimaryBedroom Upstairs, Open Floorplan, Solid Wood Cabinets, Stone Counters, Walk-In Closet(s)
- Flooring: Carpet, Tile, Hardwood
- Doors: French Doors, Outdoor Kitchen
- Has fireplace: Yes
Interior area
- Total structure area: 4,472
- Total interior livable area: 3,490 sqft
Property
Parking
- Total spaces: 2
- Parking features: Garage - Attached
- Attached garage spaces: 2
Features
- Levels: Two
- Stories: 2
- Patio & porch: Covered, Front Porch, Patio, Rear Porch
- Exterior features: Outdoor Kitchen, Rain Gutters, Sidewalk
- Has private pool: Yes
- Pool features: In Ground, Lighting
- Has spa: Yes
- Spa features: In Ground
- Fencing: Fenced,Wood
Lot
- Size: 8,745 Square Feet
- Residential vegetation: Mature Landscaping, Trees/Landscaped
Details
- Parcel number: 222229241802161
- Zoning: R-1/T
- Special conditions: None
Construction
Type & style
- Home type: SingleFamily
- Architectural style: Mediterranean
- Property subtype: Single Family Residence
Materials
- Block, Stucco
- Foundation: Slab
- Roof: Tile
Condition
- New construction: No
- Year built: 2005
Utilities & green energy
- Sewer: Public Sewer
- Water: Public
- Utilities for property: Electricity Connected, Natural Gas Connected, Public, Sewer Connected, Underground Utilities, Water Connected
Community & HOA
Community
- Pet fee: $0 monthly
- Subdivision: EDGEWATER MANOR
HOA
- Has HOA: No
Location
- Region: Orlando
Financial & listing details
- Price per square foot: $348/sqft
- Tax assessed value: $973,192
- Annual tax amount: $9,220
- Date on market: 11/16/2023
- Cumulative days on market: 40 days
- Listing terms: Cash,Conventional
- Ownership: Fee Simple
- Total actual rent: 0
- Electric utility on property: Yes
- Road surface type: Paved
Price history
| Date | Event | Price |
|---|---|---|
| 2/7/2024 | Sold | $1,215,000-6.5%$348/sqft |
Source:  Stellar MLS #O6063441 Report a problem Stellar MLS #O6063441 Report a problem | ||
| 12/27/2023 | Pending sale | $1,300,000$372/sqft |
Source: Stellar MLS #O6063441 Report a problem | ||
| 11/30/2023 | Price change | $1,300,000-3.7%$372/sqft |
Source: Stellar MLS #O6063441 Report a problem | ||
| 11/16/2023 | Listed for sale | $1,350,000+94.2%$387/sqft |
Source: Stellar MLS #O6063441 Report a problem | ||
| 6/9/2005 | Sold | $695,000+407.3%$199/sqft |
Source: Public Record Report a problem | ||
| 11/7/2003 | Sold | $137,000$39/sqft |
Source: Public Record Report a problem | ||
Public tax history
| Year | Property taxes | Tax assessment |
|---|---|---|
| 2024 | $10,023 +4.1% | $583,575 +3% |
| 2023 | $9,628 +2.9% | $566,578 +3% |
| 2022 | $9,360 +1.5% | $550,076 +3% |
| 2021 | $9,220 +0.8% | $534,054 +1.4% |
| 2020 | $9,149 +1% | $526,680 +2.3% |
| 2019 | $9,059 +0.9% | $514,839 +1.9% |
| 2018 | $8,977 | $505,239 -18.2% |
| 2017 | $8,977 +1.2% | $617,952 +4% |
| 2016 | $8,867 +0.4% | $594,259 +3.8% |
| 2015 | $8,835 -1.9% | $572,632 +16.4% |
| 2014 | $9,006 +7.2% | $491,804 +4.5% |
| 2013 | $8,398 -1.4% | $470,424 -0.7% |
| 2012 | $8,519 -9% | $473,968 -8.2% |
| 2011 | $9,366 -2.9% | $516,193 -5.5% |
| 2010 | $9,645 | $546,025 -2.1% |
| 2009 | -- | $557,606 -11.3% |
| 2008 | $10,746 +0.9% | $628,605 -5.1% |
| 2007 | $10,652 -6.1% | $662,372 +7% |
| 2006 | $11,349 +326.9% | $618,829 +373.1% |
| 2005 | $2,659 -21.2% | $130,800 -24.3% |
| 2004 | $3,376 +185.9% | $172,739 -0.3% |
| 2003 | $1,181 +3.3% | $173,253 +11.5% |
| 2002 | $1,143 -0.4% | $155,417 +3.7% |
| 2001 | $1,148 +1.7% | $149,909 +33.7% |
| 2000 | $1,129 | $112,150 |
Find assessor info on the county website
Neighborhood: College Park
Nearby homes
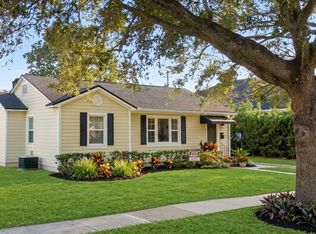
- $1,258,3004 bd3 ba2.8k sqft1100 Yates St, Orlando, FL 32804Off Market
- $620,0003 bd2 ba1.3k sqft1112 Yates St, Orlando, FL 32804Off Market

- $1,257,5004 bd5 ba3.5k sqft1107 Guernsey St, Orlando, FL 32804Off Market
- $675,9003 bd2 ba1.8k sqft1028 Yates St, Orlando, FL 32804Off Market
- $509,2003 bd2 ba1.4k sqft1101 Guernsey St, Orlando, FL 32804Off Market
- $670,0004 bd3 ba2.2k sqft1111 Guernsey St, Orlando, FL 32804Sold
- $1,175,0004 bd3 ba3.1k sqft1031 Guernsey St, Orlando, FL 32804For Sale
- $1,068,7002 bd1 ba904 sqft1105 Yates St, Orlando, FL 32804Off Market
Nearby schools
GreatSchools rating
- 2/10Lake Silver Elementary SchoolGrades: PK-5Distance: 0.6 mi
- 3/10College Park Middle SchoolGrades: 6-8Distance: 1.2 mi
- 5/10Edgewater High SchoolGrades: 9-12Distance: 1 mi
Schools provided by the listing agent
- Elementary: Lake Silver Elem
- Middle: College Park Middle
- High: Edgewater High
Source: Stellar MLS. This data may not be complete. We recommend contacting the local school district to confirm school assignments for this home.
Get a cash offer in 3 minutes
Find out how much your home could sell for in as little as 3 minutes with a no-obligation cash offer.
Estimated market value
$1,337,400
Get a cash offer in 3 minutes
Find out how much your home could sell for in as little as 3 minutes with a no-obligation cash offer.
Estimated market value
$1,337,400
- Florida
- Orange County
- Orlando
- 32804
- College Park
- 1106 YATES STREET
