You'll fall in love upon entry into this immaculate end unit townhome in sought after Oxford Chase! Many fine appointments include new LVP flooring throughout, granite countertops & glassed backsplash, crown molding, designer light fixtures, recessed lighting electric fireplace & mantle. Spacious & open main level has sliding doors to screened & tiled lanai with peaceful lake view. Enjoy your 1st level office with French doors & closet (so could be 4th bedroom!) The kitchen features white cabinets, breakfast bar & large dining area to entertain your guests! Upstairs you'll find light & bright secondary bedrooms, guest bath & laundry. The spacious primary suite has large windows for ample natural light & luxurious ensuite spa like bath with glassed shower & 2 shower heads. Must see!! Also recent interior paint, newer water heater, shade blinds on lanai, surround sound system, water softener. Oxford Chase amenities include gate access, clubhouse, pool & fitness room & plenty of green space & guest parking. The townhomes are all shining with new exterior paint! You will enjoy this prime location just minutes from the St Johns Town Center & close to downtown Jax & the beaches! You will love to call Oxford Chase & this beautiful & bright end unit townhome home!
Closed
$440,000
11060 CASTLEMAIN Circle E, Jacksonville, FL 32256
3beds
2,023sqft
Townhouse
Built in 2004
-- sqft lot
$410,100 Zestimate®
$217/sqft
$2,347 Estimated rent
Home value
$410,100
$390,000 - $431,000
$2,347/mo
Zestimate® history
Owner options
List your home for rent
$2,347/mo
Rent Zestimate®
Find your next renter with Zillow Rental Manager. Plus, with online applications, you can quickly screen prospective tenants – for free.
$2,347/mo
Rent Zestimate®
Refinance and save
$3,256/mo
Est. payment
Refinancing to a lower rate could help reduce your monthly payments and save thousands over the life of the loan.
$3,256/mo
Est. payment
Explore your selling options
Work with a Zillow partner agent
Leverage their expertise and Zillow's premium Showcase listings to get your home seen by more buyers.
Get startedList with your own agent
Get your home in front of millions of buyers by listing it on Zillow.
Learn how to do itSell it yourself
Take full control of how buyers see your home on Zillow by listing For Sale by Owner (FSBO).
List your homeWhat's special
New exterior paintFitness roomAmple natural lightGranite countertopsPlenty of green spaceWhite cabinetsLarge windows
Zillow last checked:
Listing updated:
Listed by:
KIMBERLY V BROWN,
CHRISTIE'S INTERNATIONAL REAL ESTATE FIRST COAST 904-372-4711
Source: realMLS,MLS#: 1236389
Facts & features
Interior
Bedrooms & bathrooms
- Bedrooms: 3
- Bathrooms: 3
- Full bathrooms: 2
- 1/2 bathrooms: 1
Heating
- Central
Cooling
- Central Air
Appliances
- Included: Dishwasher, Disposal, Electric Range, Electric Water Heater, Microwave, Refrigerator, Water Softener Owned
- Laundry: Electric Dryer Hookup, Washer Hookup
Features
- Breakfast Bar, Eat-in Kitchen, Entrance Foyer, Primary Bathroom - Shower No Tub, Vaulted Ceiling(s), Walk-In Closet(s)
- Flooring: Vinyl
- Number of fireplaces: 1
- Fireplace features: Electric
Interior area
- Total interior livable area: 2,023 sqft
Property
Parking
- Total spaces: 2
- Parking features: Attached, Garage, Guest
- Attached garage spaces: 2
Features
- Stories: 2
- Patio & porch: Front Porch, Patio
- On waterfront: Yes
- Waterfront features: Pond
Lot
- Features: Sprinklers In Front, Sprinklers In Rear
Details
- Parcel number: 1677417205
Construction
Type & style
- Home type: Townhouse
- Architectural style: Traditional
- Property subtype: Townhouse
- Attached to another structure: Yes
Materials
- Fiber Cement
- Roof: Shingle
Condition
- New construction: No
- Year built: 2004
Utilities & green energy
- Water: Private, Public
- Utilities for property: Cable Available
Community & HOA
Community
- Security: Smoke Detector(s)
- Subdivision: Oxford Chase
HOA
- Has HOA: Yes
- Amenities included: Pool, Clubhouse, Fitness Center, Maintenance Grounds, Trash
- Services included: Pest Control
- HOA fee: $210 monthly
- HOA name: Oxford Chase
- HOA phone: 866-378-1099
Location
- Region: Jacksonville
Financial & listing details
- Price per square foot: $217/sqft
- Tax assessed value: $334,036
- Annual tax amount: $6,140
- Date on market: 7/8/2023
- Listing terms: Cash,Conventional,FHA,VA Loan
Price history
| Date | Event | Price |
|---|---|---|
| 8/9/2023 | Sold | $440,000$217/sqft |
Source:  realMLS #1236389 Report a problem realMLS #1236389 Report a problem | ||
| 7/28/2023 | Pending sale | $440,000$217/sqft |
Source: realMLS #1236389 Report a problem | ||
| 7/9/2023 | Contingent | $440,000$217/sqft |
Source:  Engel & Volkers #1236389 Report a problem Engel & Volkers #1236389 Report a problem | ||
| 7/8/2023 | Listed for sale | $440,000+72.5%$217/sqft |
Source: realMLS #1236389 Report a problem | ||
| 7/31/2017 | Sold | $255,000-3.8%$126/sqft |
Source: Public Record Report a problem | ||
| 6/21/2017 | Pending sale | $265,000$131/sqft |
Source: Watson Realty Corp. #886154 Report a problem | ||
| 6/9/2017 | Listed for sale | $265,000+17.3%$131/sqft |
Source: WATSON REALTY CORP #886154 Report a problem | ||
| 2/28/2014 | Sold | $226,000-3.8%$112/sqft |
Source: realMLS #699403 Report a problem | ||
| 1/14/2014 | Listed for sale | $234,900-0.3%$116/sqft |
Source: RE/MAX Atlantic #699403 Report a problem | ||
| 5/26/2011 | Listing removed | $1,595$1/sqft |
Source: RE/MAX ATLANTIC #581171 Report a problem | ||
| 5/21/2011 | Listed for rent | $1,595$1/sqft |
Source: RE/MAX ATLANTIC #581171 Report a problem | ||
| 8/27/2009 | Listing removed | $235,500$116/sqft |
Source: RE/MAX ATLANTIC #491344 Report a problem | ||
| 7/5/2009 | Listed for sale | $235,500-1.5%$116/sqft |
Source: RE/MAX ATLANTIC #491344 Report a problem | ||
| 3/23/2004 | Sold | $239,000$118/sqft |
Source: Public Record Report a problem | ||
Public tax history
| Year | Property taxes | Tax assessment |
|---|---|---|
| 2024 | $6,140 +64% | $334,036 +39.2% |
| 2023 | $3,745 +9.3% | $239,996 +3% |
| 2022 | $3,426 +0.7% | $233,006 +3% |
| 2021 | $3,402 +1% | $226,220 +1.4% |
| 2020 | $3,368 +1.2% | $223,097 +2.3% |
| 2019 | $3,329 +0.5% | $218,082 +1.2% |
| 2018 | $3,312 | $215,459 +11.2% |
| 2017 | $3,312 +12.1% | $193,704 +2.1% |
| 2016 | $2,954 +0.6% | $189,720 +0.7% |
| 2015 | $2,936 -1% | $188,402 +16.9% |
| 2014 | $2,965 | $161,118 +5.3% |
| 2013 | -- | $152,948 -1.7% |
| 2012 | -- | $155,634 -4.3% |
| 2011 | -- | $162,630 -12.3% |
| 2010 | -- | $185,368 -2.8% |
| 2009 | -- | $190,787 -23.8% |
| 2006 | -- | $250,388 +10.3% |
| 2005 | $4,216 | $226,988 +482% |
| 2004 | -- | $39,000 |
Find assessor info on the county website
Neighborhood: Deerwood
Nearby homes
- $272,1003 bd3 ba1.7k sqft11058 Castlemain Cir E, Jacksonville, FL 32256Off Market
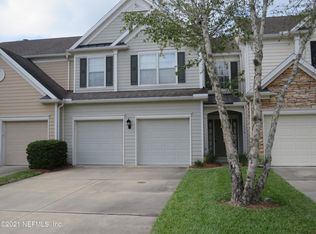
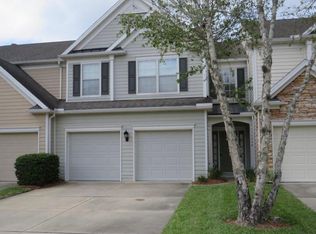
- $336,2002 bd1 ba1.7k sqft11058 E Castlemain Cir, Jacksonville, FL 32256Off Market
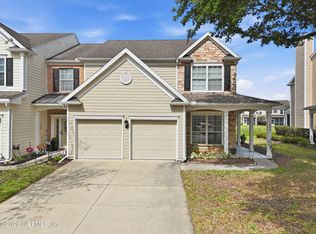
- $389,0003 bd3 ba2k sqft11064 Castlemain Cir E, Jacksonville, FL 32256Sold
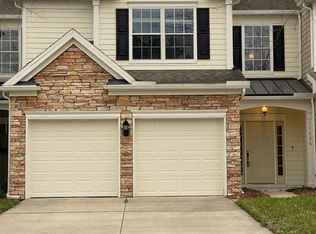
- $349,3003 bd2 ba1.8k sqft11056 Castlemain Cir E, Jacksonville, FL 32256Off Market
- $359,0003 bd2 ba1.8k sqft11066 Castlemain Cir E, Jacksonville, FL 32256Off Market
- $369,4003 bd3 ba1.7k sqft11054 Castlemain Cir E, Jacksonville, FL 32256Off Market
- $336,2003 bd2 ba1.7k sqft11068 Castlemain Cir E, Jacksonville, FL 32256Off Market
- $352,8003 bd3 ba1.8k sqft11052 Castlemain Cir E, Jacksonville, FL 32256Off Market
Nearby schools
GreatSchools rating
- 5/10Twin Lakes Academy Elementary SchoolGrades: PK-5Distance: 1.6 mi
- 3/10Twin Lakes Academy Middle SchoolGrades: 6-8Distance: 1.7 mi
- 6/10Atlantic Coast High SchoolGrades: 9-12Distance: 3.2 mi
Schools provided by the listing agent
- Elementary: Twin Lakes Academy
- Middle: Twin Lakes Academy
- High: Atlantic Coast
Source: realMLS. This data may not be complete. We recommend contacting the local school district to confirm school assignments for this home.
Get a cash offer in 3 minutes
Find out how much your home could sell for in as little as 3 minutes with a no-obligation cash offer.
Estimated market value
$410,100
Get a cash offer in 3 minutes
Find out how much your home could sell for in as little as 3 minutes with a no-obligation cash offer.
Estimated market value
$410,100
- Florida
- Duval County
- Jacksonville
- 32256
- Deerwood
- 11060 CASTLEMAIN Circle E
Nearby cities
Nearby neighborhoods
Nearby zip codes
Other Jacksonville Topics
