Welcome to your dream home in the desirable Walnut Hills neighborhood, part of HSE schools! This stunning brick and stucco residence is beautifully situated next to a serene neighborhood pond. Step inside to discover luxurious finishes and gorgeous light fixtures throughout. The updated kitchen boasts high-end appliances, while the open floorplan features a great room with vaulted ceilings and a gas log double-sided fireplace, flooding the space with natural light. The main floor also includes a primary suite with a lavish ensuite and walk-in closet, a dedicated laundry room, and a formal living room or office for additional living space. Upstairs, find four additional bedrooms, a full hall bathroom, and a loft stairway overlooking the entry and great room. Enjoy outdoor living in the fenced backyard featuring a slab concrete patio, lush turf, and a charming pergola-perfect for entertaining. The spacious three-car garage offers added storage for your convenience. Don't miss this exceptional home!
Sold
$500,000
11060 Crystal Falls Ln, Fishers, IN 46037
5beds
2,786sqft
Residential, Single Family Residence
Built in 1999
0.28 Acres Lot
$507,400 Zestimate®
$179/sqft
$2,739 Estimated rent
Home value
$507,400
$482,000 - $533,000
$2,739/mo
Zestimate® history
Owner options
List your home for rent
$2,739/mo
Rent Zestimate®
Find your next renter with Zillow Rental Manager. Plus, with online applications, you can quickly screen prospective tenants – for free.
$2,739/mo
Rent Zestimate®
Refinance and save
$3,829/mo
Est. payment
Refinancing to a lower rate could help reduce your monthly payments and save thousands over the life of the loan.
$3,829/mo
Est. payment
Explore your selling options
Work with a Zillow partner agent
Leverage their expertise and Zillow's premium Showcase listings to get your home seen by more buyers.
Get startedList with your own agent
Get your home in front of millions of buyers by listing it on Zillow.
Learn how to do itSell it yourself
Take full control of how buyers see your home on Zillow by listing For Sale by Owner (FSBO).
List your homeWhat's special
Lavish ensuiteGas log double-sided fireplaceFenced backyardPrimary suiteFour additional bedroomsSerene neighborhood pondCharming pergola
Zillow last checked:
Listing updated:
Listed by:
Stevee Clifton 317-871-1185,
Compass Indiana, LLC
Bought with:
Bryan Arnold
Keller Williams Indpls Metro N
Source: MIBOR as distributed by MLS GRID,MLS#: 22005692
Facts & features
Interior
Bedrooms & bathrooms
- Bedrooms: 5
- Bathrooms: 3
- Full bathrooms: 2
- 1/2 bathrooms: 1
- Main level bathrooms: 2
- Main level bedrooms: 1
Bedroom 2
- Features: Engineered Hardwood
- Level: Upper
- Area: 231 Square Feet
- Dimensions: 21x11
Bedroom 3
- Features: Engineered Hardwood
- Level: Upper
- Area: 143 Square Feet
- Dimensions: 13x11
Bedroom 4
- Features: Engineered Hardwood
- Level: Upper
- Area: 140 Square Feet
- Dimensions: 14x10
Bedroom 5
- Features: Engineered Hardwood
- Level: Upper
- Area: 143 Square Feet
- Dimensions: 13x11
Great room
- Features: Engineered Hardwood
- Level: Main
- Area: 306 Square Feet
- Dimensions: 18x17
Kitchen
- Features: Engineered Hardwood
- Level: Main
- Area: 240 Square Feet
- Dimensions: 20x12
Living room
- Features: Engineered Hardwood
- Level: Main
- Area: 252 Square Feet
- Dimensions: 21x12
Heating
- Heat Pump
Cooling
- Wall Unit(s)
Appliances
- Included: Dishwasher, Dryer, Disposal, Gas Water Heater, Gas Oven, Range Hood, Refrigerator, Washer, Water Softener Owned
- Laundry: Main Level
Features
- Attic Access, Breakfast Bar, Cathedral Ceiling(s), Kitchen Island, Entrance Foyer, Smart Thermostat, Walk-In Closet(s)
- Windows: Windows Vinyl
- Has basement: No
- Attic: Access Only
- Number of fireplaces: 2
- Fireplace features: Double Sided, Gas Starter, Great Room, Primary Bedroom
Interior area
- Total structure area: 2,786
- Total interior livable area: 2,786 sqft
Property
Parking
- Total spaces: 3
- Parking features: Attached, Concrete, Garage Door Opener, Storage
- Attached garage spaces: 3
- Details: Garage Parking Other(Keyless Entry)
Features
- Levels: Two
- Stories: 2
- Patio & porch: Patio, Porch
- Exterior features: Playground, Smart Lock(s), Sprinkler System
- Fencing: Fenced,Fence Full Rear
- Has view: Yes
- View description: Pond
- Water view: Pond
Lot
- Size: 0.28 Acres
- Features: Rural - Subdivision, Sidewalks, Storm Sewer, Trees-Small (Under 20 Ft)
Details
- Parcel number: 291506204096000006
- Special conditions: Sales Disclosure Supplements
- Horse amenities: None
Construction
Type & style
- Home type: SingleFamily
- Architectural style: Traditional
- Property subtype: Residential, Single Family Residence
Materials
- Brick, Stucco
- Foundation: Crawl Space
Condition
- New construction: No
- Year built: 1999
Utilities & green energy
- Electric: 200+ Amp Service
- Water: Municipal/City
- Utilities for property: Electricity Connected, Sewer Connected, Water Connected
Community & HOA
Community
- Security: Security Alarm Paid
- Subdivision: Walnut Hills
HOA
- Has HOA: Yes
- Amenities included: Management, Snow Removal, Trash, Insurance, Maintenance
- Services included: Association Home Owners, Insurance, Maintenance, Snow Removal, Trash
- HOA fee: $550 annually
- HOA phone: 317-570-4358
Location
- Region: Fishers
Financial & listing details
- Price per square foot: $179/sqft
- Tax assessed value: $404,800
- Annual tax amount: $4,290
- Date on market: 10/8/2024
- Cumulative days on market: 6 days
- Electric utility on property: Yes
Price history
| Date | Event | Price |
|---|---|---|
| 11/12/2024 | Sold | $500,000-4.8%$179/sqft |
Source:  MIBOR as distributed by MLS GRID #22005692 Report a problem MIBOR as distributed by MLS GRID #22005692 Report a problem | ||
| 10/14/2024 | Pending sale | $525,000$188/sqft |
Source: MIBOR as distributed by MLS GRID #22005692 Report a problem | ||
| 10/8/2024 | Listed for sale | $525,000$188/sqft |
Source: MIBOR as distributed by MLS GRID #22005692 Report a problem | ||
Public tax history
| Year | Property taxes | Tax assessment |
|---|---|---|
| 2025 | $4,530 +1.1% | $404,800 +3.2% |
| 2024 | $4,480 +5.3% | $392,200 +0.9% |
| 2023 | $4,256 +13.5% | $388,600 +9.5% |
| 2022 | $3,749 +9.3% | $354,900 +14.3% |
| 2021 | $3,430 +3.7% | $310,400 +9.5% |
| 2020 | $3,307 +6.3% | $283,400 +2.6% |
| 2019 | $3,110 -30.5% | $276,200 +7.6% |
| 2018 | $4,477 +53.6% | $256,800 +3.2% |
| 2017 | $2,916 +7.4% | $248,900 +1.6% |
| 2016 | $2,715 +3.4% | $245,000 +0.8% |
| 2014 | $2,626 +0.2% | $243,100 -0.9% |
| 2013 | $2,621 +1.3% | $245,300 +1.3% |
| 2012 | $2,586 -6.3% | $242,100 -6.8% |
| 2011 | $2,761 +1.5% | $259,800 |
| 2010 | $2,720 +3.5% | $259,800 |
| 2009 | $2,627 -5.8% | $259,800 |
| 2007 | $2,790 -12.6% | $259,800 +4% |
| 2006 | $3,191 | $249,800 +13% |
| 2005 | -- | $221,000 |
Find assessor info on the county website
Neighborhood: 46037
Nearby homes
- $---- bd-- ba-- sqftCrystal Falls Ln, Fishers, IN 46037Off Market
- $496,5003 bd2 ba3.4k sqft11048 Crystal Falls Ln, Fishers, IN 46037Off Market
- $568,8003 bd3 ba4k sqft11036 Crystal Falls Ln, Fishers, IN 46037Off Market
- $534,3003 bd4 ba3.3k sqft9623 Windbreak Ct, Fishers, IN 46037Off Market
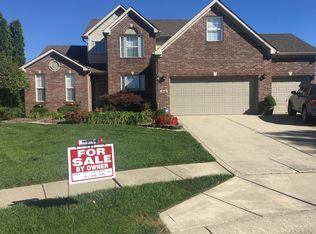
- $440,5004 bd3 ba2.5k sqft11073 Crystal Falls Ln, Fishers, IN 46037Off Market
- $471,8003 bd2 ba2.8k sqft11061 Crystal Falls Ln, Fishers, IN 46037Off Market
- $582,4005 bd4 ba3.4k sqft9602 Windbreak Ct, Fishers, IN 46037Off Market
- $500,9004 bd3 ba3.1k sqft11085 Crystal Falls Ln, Fishers, IN 46037Off Market
Nearby schools
GreatSchools rating
- 7/10Fishers Elementary SchoolGrades: PK-4Distance: 0.9 mi
- 9/10Riverside Jr HighGrades: 7-8Distance: 3.4 mi
- 10/10Hamilton Southeastern High SchoolGrades: 9-12Distance: 4.7 mi
Schools provided by the listing agent
- Elementary: Fishers Elementary School
- Middle: Riverside Junior High
- High: Hamilton Southeastern HS
Source: MIBOR as distributed by MLS GRID. This data may not be complete. We recommend contacting the local school district to confirm school assignments for this home.
Get a cash offer in 3 minutes
Find out how much your home could sell for in as little as 3 minutes with a no-obligation cash offer.
Estimated market value
$507,400
Get a cash offer in 3 minutes
Find out how much your home could sell for in as little as 3 minutes with a no-obligation cash offer.
Estimated market value
$507,400
- Indiana
- Hamilton County
- Fishers
- 46037
- 11060 Crystal Falls Ln
