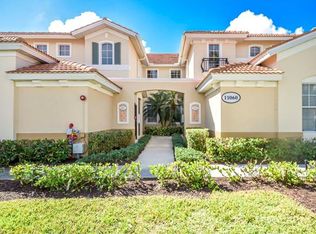
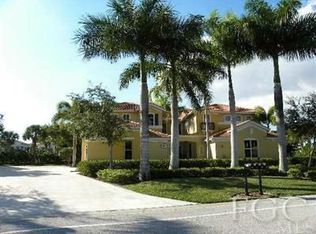
One of a kind! This is not your typical Mariposa floor plan located in Gulf Harbour Yacht & Country Club. This unique second floor unit features 3 bedrooms + Den, 3 and ½ baths, a large, screened lanai and two car garage. This spectacular home offers more than 2300 sq.ft. with 16’ ceilings, bamboo flooring in great room, tile on a diagonal in kitchen and hallways and carpet in the bedrooms and den. This light and open floor plan is perfect for entertaining with priceless views overlooking the 16th green. The wrap around lanai gives you access to the main bedroom with tray ceilings, a large walk-in closet and large main bathroom that features a corner jetted tub. The split floor plan also offers a den with custom cabinetry and desk with a ½ bath attached, a second guest suite with its own full bath, and the third bedroom is located across from the third full bathroom. Conveniently located across from the community pool, this home has everything you need to enjoy the resort lifestyle in sunny, Southwest Florida.
This property is not currently displayed as for sale or rent on Zillow. This may be different from what's on other websites or public sources.