Move-in ready brick ranch on a spacious corner lot! This beautifully updated home features 3 bedrooms, 2 full baths, over 1,700 sq. ft., and an oversized attached 3-car garage. Brand-new flooring throughout, plus an updated kitchen with new cabinets, lighting, quartz countertops, and newer matte black appliances. The adjoining dining area provides the perfect space for entertaining. The spacious primary suite offers a large walk-in closet, while both bathrooms have been tastefully updated with new vanities, lighting, and toilets. Bright sunroom, private fully fenced yard, and new concrete patio with pergola, fire pit, and plumbing already in place for an outdoor kitchen. Two large sheds provide additional storage. Newer roof, gutters, soffits, HVAC, water heater, and water softener. PLUS - a unique opportunity awaits with the additional half-acre wooded parcel behind the home. Water and sewer tap at the road have already been paid for, offering endless possibilities for future use or development. Conveniently located in Washington Township with Centerville City Schools. This one is a must-see!
For sale
$489,900
11060 Pennfield Rd, Centerville, OH 45458
3beds
1,796sqft
Single Family Residence
Built in 1998
1.08 Acres Lot
$475,300 Zestimate®
$273/sqft
$-- HOA
What's special
Move-in ready brick ranchSpacious corner lotSpacious primary suiteNew cabinetsUpdated kitchenPrivate fully fenced yardBright sunroom
- 21 hours
- 581
- 57
Zillow last checked:
Listing updated:
Listed by:
Holly Palmer (937)436-2700,
Irongate Inc.
Source: DABR MLS,MLS#: 970400 Originating MLS: Dayton Area Board of REALTORS
Originating MLS: Dayton Area Board of REALTORSFacts & features
Interior
Bedrooms & bathrooms
- Bedrooms: 3
- Bathrooms: 2
- Full bathrooms: 2
- Main level bathrooms: 2
Primary bedroom
- Level: Main
- Dimensions: 17 x 14
Bedroom
- Level: Main
- Dimensions: 12 x 12
Bedroom
- Level: Main
- Dimensions: 12 x 12
Dining room
- Level: Main
- Dimensions: 12 x 10
Entry foyer
- Level: Main
- Dimensions: 10 x 7
Laundry
- Level: Main
- Dimensions: 10 x 7
Living room
- Level: Main
- Dimensions: 22 x 17
Heating
- Forced Air, Natural Gas
Cooling
- Central Air
Appliances
- Included: Dishwasher, Disposal, Microwave, Range, Refrigerator, Water Softener, Gas Water Heater
Features
- High Speed Internet, Jetted Tub, Kitchen/Family Room Combo, Pantry, Quartz Counters, Remodeled, Solid Surface Counters, Vaulted Ceiling(s), Walk-In Closet(s)
- Windows: Double Hung, Vinyl
- Number of fireplaces: 1
- Fireplace features: One, Gas
Interior area
- Total structure area: 1,796
- Total interior livable area: 1,796 sqft
Property
Parking
- Total spaces: 3
- Parking features: Attached, Garage, Garage Door Opener, Storage
- Attached garage spaces: 3
Features
- Levels: One
- Stories: 1
- Patio & porch: Patio, Porch
- Exterior features: Fence, Porch, Patio, Storage
Lot
- Size: 1.08 Acres
- Dimensions: 1.08 acres
Details
- Additional structures: Shed(s)
- Parcel number: O67214100007
- Zoning: Residential
- Zoning description: Residential
Construction
Type & style
- Home type: SingleFamily
- Architectural style: Ranch
- Property subtype: Single Family Residence
Materials
- Brick, Cedar
- Foundation: Slab
Condition
- Year built: 1998
Utilities & green energy
- Electric: 220 Volts in Garage
- Water: Public
- Utilities for property: Natural Gas Available, Sewer Available, Water Available, Cable Available
Community & HOA
Community
- Security: Smoke Detector(s)
- Subdivision: Centerville Forest
HOA
- Has HOA: No
Location
- Region: Centerville
Financial & listing details
- Price per square foot: $273/sqft
- Tax assessed value: $299,510
- Annual tax amount: $7,156
- Date on market: 10/4/2026
- Date available: 10/05/2026
- Listing terms: Conventional,FHA,VA Loan
- Ownership: Trust
Estimated market value
$475,300
$452,000 - $499,000
$2,685/mo
Price history
| Date | Event | Price |
|---|---|---|
| 10/5/2026 | Listed for sale | $489,900+84.9%$273/sqft |
Source:  DABR MLS #970400 Report a problem DABR MLS #970400 Report a problem | ||
| 9/30/2019 | Sold | $265,000-5.4%$148/sqft |
Source: Public Record Report a problem | ||
| 7/30/2019 | Price change | $280,000-3.4%$156/sqft |
Source: Keller Williams Advantage Real Estate #796133 Report a problem | ||
| 7/23/2019 | Listed for sale | $290,000$161/sqft |
Source: Keller Williams Advantage Real Estate #796133 Report a problem | ||
Public tax history
| Year | Property taxes | Tax assessment |
|---|---|---|
| 2025 | $7,156 -0.2% | $104,830 |
| 2024 | $7,168 +8.6% | $104,830 |
| 2023 | $6,599 -7.2% | $104,830 +17.3% |
| 2022 | $7,110 -0.3% | $89,400 |
| 2021 | $7,129 +0.1% | $89,400 |
| 2020 | $7,119 +38.1% | $89,400 +31.9% |
| 2019 | $5,155 +12% | $67,760 |
| 2018 | $4,604 +1.1% | $67,760 |
| 2017 | $4,555 -0.3% | $67,760 +5% |
| 2016 | $4,569 -0.2% | $64,540 |
| 2015 | $4,577 +1.8% | $64,540 |
| 2014 | $4,495 | $64,540 |
Find assessor info on the county website
Monthly payment
Est. payment
Payment breakdown
Explore the cost of this home by adjusting the details. Changes won't be saved.Climate risks
Neighborhood: 45458
Nearby schools
Schools provided by the listing agent
- District: Centerville
Source: DABR MLS. This data may not be complete. We recommend contacting the local school district to confirm school assignments for this home.
Similar homes

- $459,0005 bd4 ba2.4k sqft9586 Crooked Creek Dr, Centerville, OH 45458For Sale
 MLS ID #970189, Erin Kristbaum, CENTURY 21 The Gene Group. DABR MLS
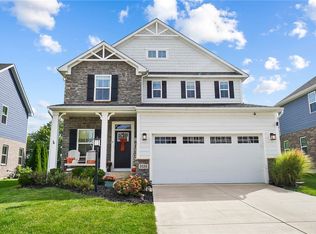
 - $475,0004 bd4 ba2.5k sqft1580 Little Falls Dr, Centerville, OH 45458For Sale
 MLS ID #968225, Stephanie Crider, Coldwell Banker Heritage. DABR MLS
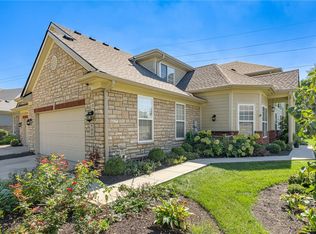
 - $475,0003 bd3 ba2.2k sqft700 Mackenzie Ct, Dayton, OH 45458For Sale
 MLS ID #970161, Kyle T Gillen, Keller Williams Community Part. DABR MLS
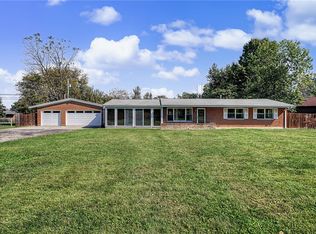
 - $339,9003 bd2 ba1.6k sqft9082 Mary Haynes Dr, Dayton, OH 45458For Sale
 MLS ID #970068, Lisa A Goris-May, Glasshouse Realty Group. DABR MLS
 - $424,9003 bd2 ba2.2k sqft621 Carrick Dr, Dayton, OH 45458For SaleMLS ID #966299, Andrew Gaydosh, eXp Realty. DABR MLS
- $485,0003 bd3 ba2.2k sqft709 Legendary Way, Dayton, OH 45458For SaleMLS ID #967795, Kerin Campbell, Howard Hanna Real Estate Serv. DABR MLS
- $485,0004 bd3 ba2.2k sqft681 Mackenzie Ct, Dayton, OH 45458For SaleMLS ID #968312, Michelle Johansen, Glasshouse Realty Group. DABR MLS
- $473,5002 bd2 ba1.8k sqft1379 Bourdeaux Way, Centerville, OH 45458For SaleMLS ID #968324, Angela R Flory, eXp Realty. DABR MLS
- $445,0003 bd2 ba2.1k sqft10101 Sawtry Ln, Dayton, OH 45458For SaleMLS ID #967657, Sherri Payne, Irongate Inc.. DABR MLS
- $414,9003 bd3 ba2.2k sqft1623 N Wood Creek Dr, Centerville, OH 45458For SaleMLS ID #962577, Austin R Castro, Coldwell Banker Heritage. DABR MLS
- $434,9003 bd3 ba2.2k sqft1962 E Spring Valley Pike, Washington Township, OH 45458For SaleMLS ID #967897, Erika Halburnt, Bella Realty Group. DABR MLS
- $324,9003 bd2 ba1.6k sqft265 Waterford Dr, Centerville, OH 45458For SaleMLS ID #970017, Tammy Murphy, R H 2 L. DABR MLS
- $387,0003 bd2 ba1.8k sqft101 Crown Point Mdws, Centerville, OH 45458For SaleMLS ID #965458, Melissa Erbaugh, Keller Williams Community Part. DABR MLS
- $450,0004 bd3 ba2.4k sqft1686 Summit Creek Dr, Centerville, OH 45458For SaleMLS ID #967880, Teena Jackson, Redfin Corporation. DABR MLS
- $434,9004 bd3 ba2.4k sqft1600 Sunnington Grove Dr, Dayton, OH 45458For SaleMLS ID #966404, Mark Ludewig, Coldwell Banker Heritage. DABR MLS
- $359,9005 bd2 ba2k sqft20 Bristol Dr, Dayton, OH 45458For SaleMLS ID #969589, Andrew Gaydosh, eXp Realty. DABR MLS
- $649,9004 bd3 ba2k sqft222 E Social Row Rd, Dayton, OH 45458For SaleMLS ID #967128, Austin R Castro, Coldwell Banker Heritage. DABR MLS
- $389,9004 bd2 ba2.2k sqft7815 Millerton Dr, Dayton, OH 45459For SaleMLS ID #970011, Jennifer J Durbin, Irongate Inc.. DABR MLS
- $425,0004 bd3 ba2.6k sqft30 Lynn Rae Cir, Dayton, OH 45458For SaleMLS ID #968419, Katie Meadows, Real of Ohio. DABR MLS
- $434,9003 bd3 ba2.6k sqft1621 Glade Valley Dr, Dayton, OH 45458For SaleMLS ID #970155, Andrew Gaydosh, eXp Realty. DABR MLS
