Skip main navigation
Off market
  • $492,200

    11060 Roanoke Loop Lot 46, Daphne, AL 36526

    4beds
    3,252sqft
    SingleFamily
    Built in 2009
    0.33 Acres Lot
    $492,200 Zestimate®
    $151/sqft
    $2,992 Estimated rent

    Home value

    $492,200

    $463,000 - $527,000

    $2,992/mo

    Zestimate® history
    Loading
    Loading...

    Owner options

    List your home for rent

    $2,992/mo

    Rent Zestimate®

    Find your next renter with Zillow Rental Manager. Plus, with online applications, you can quickly screen prospective tenants – for free.

    Learn more

    $2,992/mo

    Rent Zestimate®

    Refinance and save

    $2,764/mo

    Est. payment

    Refinancing to a lower rate could help reduce your monthly payments and save thousands over the life of the loan.

    See today's rates

    $2,764/mo

    Est. payment

    Explore your selling options

    Work with a Zillow partner agent

    Leverage their expertise and Zillow's premium Showcase listings to get your home seen by more buyers.

    Get started

    List with your own agent

    Get your home in front of millions of buyers by listing it on Zillow.

    Learn how to do it

    Sell it yourself

    Take full control of how buyers see your home on Zillow by listing For Sale by Owner (FSBO).

    List your home

    What's special

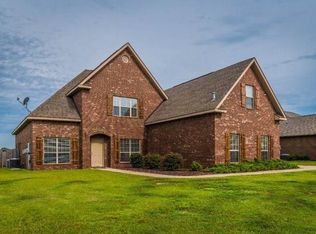
    This Beautifully Updated Traditional Home in Austin Park II is BETTER Than New! With Gleaming Wood Floors, Fresh Paint, A Completely Updated Kitchen & Master Bath, This Home Will Not Disappoint. The 4 Bedroom, PLUS an Office/Flex Space, AND a Huge Bonus Room, Give Plenty of Room To Spread Out. Open Concept Kitchen Offers All New Appliances, New Granite, Freshly Painted Cabinets, Plenty of Counter Space, Pantry, Hop Up Bar and Breakfast Area .Master Bath, has Dual Vanities, Large Closet, Spa-Like Shower and Soaker Tub. Bedrooms Two and Three Feature Large Closets and Share A Hall Bath. Upstairs You Will Find The Huge Bonus Room, Bedroom 4 and a Full Bath. Laundry Room Is Off The Kitchen And Has One of the Largest Storage Closets You Will Ever See. Large, Fenced Yard has Plenty of Room to Add A Pool But All of The Community Amenities Are Just Around the Corner.

    This property is off market, which means it's not currently listed for sale or rent on Zillow. This may be different from what's available on other websites or public sources.
    Facts & features

    Interior

    Bedrooms & bathrooms
    • Bedrooms: 4
    • Bathrooms: 4
    • Full bathrooms: 3
    • 1/2 bathrooms: 1
    Heating
    • Gas
    Cooling
    • Central
    Appliances
    • Included: Dishwasher, Microwave, Range / Oven
    Features
    • Flooring: Tile, Carpet, Hardwood
    Interior area
    • Total interior livable area: 3,252 sqft

    Property

    Parking
    • Parking features: Garage - Attached
    Lot
    • Size: 0.33 Acres

    Construction

    Type & style
    • Home type: SingleFamily
    Materials
    • Roof: Composition
    Condition
    • Year built: 2009

    Utilities & green energy

    • Utilities for property: Gas-Natural, Underground Utilities, Water Heater-Electric, Baldwin Co Sewer Service, Riviera Utilities, Belforest Water

    Community & neighborhood

    Location
    • Region: Daphne

    HOA & financial

    HOA
    • Has HOA: Yes
    • HOA fee: $6 monthly

    Other

    Other facts
    • Class: Residential-Single Family
    • Energy Saving Features: Ceiling Fan(s), Double Pane Windows, Ridge Vent, SEER 14
    • Heat/Cooling: Central Electric
    • Property Amenities: Open Porch, Cable, Covered Patio, Automatic Garage Door, Termite Contract, Ceiling Fan(s), Patio, Security System, Fenced, Split Bedroom Plan, High Ceilings, Internet, Inside Storage, En-Suite
    • Roof: Composition Shingle
    • Type of Listing: Exclusive Right to Sell
    • Transfer Fees: 0
    • Elevators: 0
    • Construction / Foundation: Wood Frame, Slab
    • Exterior Finish: Brick
    • Water Property Type: No Waterfront
    • Garage: Attached, Double Garage
    • Possession: Negotiable
    • Dining Area: Separate Dining Room, Breakfast Area-Kitchen
    • Style: Traditional
    • Floors: Tile, Wood, Carpet
    • Dining Rm Level: Main Level
    • Property Interior Stories: 1.5
    • Community Amenities: BBQ Area, Club House, Outdoor Pool, Tennis/Racquetball
    • Dining Dimensions: 10X12
    • Fireplace: Gas Logs, Living Room
    • Other Rooms: Office/Study, Utility Room-Inside, Bonus Room, Recreation Room, Foyer
    • Appliances: Dishwasher, Disposal, Microwave, Range-Electric, Smoke Detector
    • Utilities: Gas-Natural, Underground Utilities, Water Heater-Electric, Baldwin Co Sewer Service, Riviera Utilities, Belforest Water
    • Waterfront Y/N: 0
    • Construction Status: Resale
    • Ownership Type: Whole/Full
    • Master Bed/Bath: Garden Tub, Separate Shower, 1st Floor Master, Walk In Closet, Private Water Closet, Double Vanity
    • Total Rooms: 10
    • # of Fireplaces: 1
    • Ownership type: Whole/Full

    Price history

    DateEventPrice
    10/7/2017Listing removed$346,000$106/sqft
    Source: Bellator RE & Dev-Eastern Shor #255536 Report a problem
    7/5/2017Listed for sale$346,000$106/sqft
    Source: Bellator RE & Dev-Eastern Shor #255536 Report a problem

    Public tax history

    Tax history is unavailable.

    Neighborhood: 36526

    Nearby schools

    GreatSchools rating
    Schools provided by the listing agent
    • Elementary: Daphne East Elementary
    • Middle: Daphne Middle
    • High: Daphne High
    • District: Daphne East

    Source: The MLS. This data may not be complete. We recommend contacting the local school district to confirm school assignments for this home.

    Get a cash offer in 3 minutes
    Find out how much your home could sell for in as little as 3 minutes with a no-obligation cash offer.
    Estimated market value
    $492,200
    Get a cash offer in 3 minutes
    Find out how much your home could sell for in as little as 3 minutes with a no-obligation cash offer.
    Estimated market value
    $492,200