Skip main navigation
Sold for $290,000
  • $290,000

    11060 Sunday Dr, Huntingdon, PA 16652

    2beds
    1,128sqft
    Single Family Residence
    Built in 2016
    11.57 Acres Lot
    $292,300 Zestimate®
    $257/sqft
    $1,512 Estimated rent

    Home value

    $292,300

    Estimated sales range

    Not available

    $1,512/mo

    Zestimate® history
    Loading
    Loading...

    Owner options

    List your home for rent

    $1,512/mo

    Rent Zestimate®

    Find your next renter with Zillow Rental Manager. Plus, with online applications, you can quickly screen prospective tenants – for free.

    Learn more

    $1,512/mo

    Rent Zestimate®

    Refinance and save

    $1,771/mo

    Est. payment

    Refinancing to a lower rate could help reduce your monthly payments and save thousands over the life of the loan.

    See today's rates

    $1,771/mo

    Est. payment

    Explore your selling options

    Work with a Zillow partner agent

    Leverage their expertise and Zillow's premium Showcase listings to get your home seen by more buyers.

    Get started

    List with your own agent

    Get your home in front of millions of buyers by listing it on Zillow.

    Learn how to do it

    Sell it yourself

    Take full control of how buyers see your home on Zillow by listing For Sale by Owner (FSBO).

    List your home

    What's special

    Convenient rv hookupsUpgraded cabin
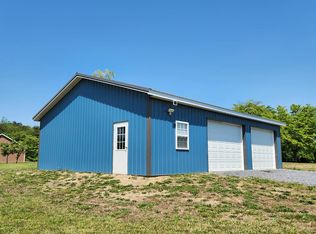
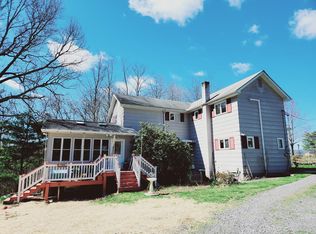
    CABIN ON 11.57 ACRES in a private setting on Piney Ridge. This upgraded cabin offers the perfect escape between Huntingdon and Seven Points Marina at Raystown Lake. Ideal for entertaining, the property features inviting indoor and outdoor spaces, perfect for gatherings, campfires, and relaxing in nature. Enjoy endless opportunities for hiking and ATV riding right on your own land. The property is enrolled in Clean & Green for low taxes and is not part of a development—no HOA fees. Additional highlights include a covered area for boat parking and convenient RV hookups, making it easy to host guests or enjoy weekend getaways. A rare opportunity for privacy, recreation, and comfort all in one.

    Zillow last checked:

    Listing updated:

    Listed by:

    Linda White 814-571-0804,

    Schrack Realty, LLC

    Bought with:

    Sherry Perow, RM426070

    Hometown 1st Realty

    Source: Bright MLS,MLS#: PAHU2024136MLS Logo

    Facts & features

    Interior

    Bedrooms & bathrooms
    • Bedrooms: 2
    • Bathrooms: 2
    • Full bathrooms: 1
    • 1/2 bathrooms: 1
    • Main level bathrooms: 2
    • Main level bedrooms: 2
    Bedroom 1
    • Features: Flooring - Carpet, Ceiling Fan(s)
    • Level: Main
    • Area: 121 Square Feet
    • Dimensions: 11 X 11
    Bedroom 2
    • Features: Flooring - Carpet, Ceiling Fan(s)
    • Level: Main
    • Area: 121 Square Feet
    • Dimensions: 11 X 11
    Bathroom 1
    • Features: Flooring - Ceramic Tile
    • Level: Main
    • Area: 49 Square Feet
    • Dimensions: 7 X 7
    Bathroom 2
    • Features: Flooring - Tile/Brick
    • Level: Main
    • Area: 16 Square Feet
    • Dimensions: 4 X 4
    Kitchen
    • Features: Flooring - Laminate Plank, Ceiling Fan(s)
    • Level: Main
    • Area: 322 Square Feet
    • Dimensions: 23 X 14
    Laundry
    • Features: Flooring - Tile/Brick
    • Level: Main
    • Area: 24 Square Feet
    • Dimensions: 6 X 4
    Living room
    • Features: Flooring - Laminate Plank, Ceiling Fan(s)
    • Level: Main
    • Area: 322 Square Feet
    • Dimensions: 23 X 14
    Heating
    • Heat Pump, Electric
    Cooling
    • Ductless, Ceiling Fan(s), Electric
    Appliances
    • Included: Dryer, Refrigerator, Cooktop, Washer, Electric Water Heater
    • Laundry: Laundry Room
    Features
    • Bathroom - Walk-In Shower, Ceiling Fan(s), Combination Kitchen/Living, Open Floorplan
    • Flooring: Laminate, Tile/Brick, Carpet
    • Has basement: No
    • Has fireplace: No
    • Fireplace features: Pellet Stove, Wood Burning Stove
    Interior area
    • Total structure area: 1,128
    • Total interior livable area: 1,128 sqft
    • Finished area above ground: 1,128
    • Finished area below ground: 0

    Property

    Parking
    • Parking features: Driveway
    • Has uncovered spaces: Yes
    Accessibility
    • Accessibility features: No Stairs
    Features
    • Levels: One
    • Stories: 1
    • Pool features: None
    • Has view: Yes
    • View description: Mountain(s), Valley, Trees/Woods
    Lot
    • Size: 11.57 Acres
    • Features: Not In Development, Private, Rural, Secluded, Wooded
    Details
    • Additional structures: Above Grade, Below Grade
    • Parcel number: 230209.6
    • Zoning: JUNIATA TOWNSHIP
    • Special conditions: Standard

    Construction

    Type & style
    • Home type: SingleFamily
    • Architectural style: Cabin/Lodge
    • Property subtype: Single Family Residence
    Materials
    • Wood Siding
    • Foundation: Slab
    • Roof: Metal
    Condition
    • New construction: No
    • Year built: 2016
    • Major remodel year: 2020

    Utilities & green energy

    • Electric: 100 Amp Service, Circuit Breakers
    • Sewer: On Site Septic
    • Water: Well

    Community & neighborhood

    Location
    • Region: Huntingdon
    • Subdivision: None Available
    • Municipality: JUNIATA TWP

    Other

    Other facts
    • Listing agreement: Exclusive Right To Sell
    • Ownership: Fee Simple

    Price history

    DateEventPrice
    5/22/2026Sold$290,000-6.5%$257/sqft
    Source: Bright MLS #PAHU2024136 Report a problem
    5/16/2026Pending sale$310,000$275/sqft
    Source: Bright MLS #PAHU2024136 Report a problem
    5/5/2026Contingent$310,000$275/sqft
    Source: Bright MLS #PAHU2024136 Report a problem
    4/11/2026Pending sale$310,000$275/sqft
    Source: Huntingdon County BOR #2820479 Report a problem
    3/19/2026Listed for sale$310,000+195.2%$275/sqft
    Source: Bright MLS #PAHU2024136 Report a problem
    4/8/2019Sold$105,000$93/sqft
    Source: Huntingdon County BOR #2814753 Report a problem

    Public tax history

    Tax history is unavailable.

    Neighborhood: 16652

    Nearby schools

    GreatSchools rating
    Schools provided by the listing agent
    • District: Huntingdon Area

    Source: Bright MLS. This data may not be complete. We recommend contacting the local school district to confirm school assignments for this home.

    Get pre-qualified for a loan
    At Zillow Home Loans, we can pre-qualify you in as little as 5 minutes with no impact to your credit score.

    An equal housing lender. NMLS #10287.