Skip main navigation
Off market
  • $785,600

    11060 Timberview Dr, Manassas, VA 20111

    6beds
    2,936sqft
    SingleFamily
    Built in 1981
    2.68 Acres Lot
    $785,600 Zestimate®
    $268/sqft
    $3,960 Estimated rent

    Home value

    $785,600

    $746,000 - $825,000

    $3,960/mo

    Zestimate® history
    Loading
    Loading...

    Owner options

    List your home for rent

    $3,960/mo

    Rent Zestimate®

    Find your next renter with Zillow Rental Manager. Plus, with online applications, you can quickly screen prospective tenants – for free.

    Learn more

    $3,960/mo

    Rent Zestimate®

    Refinance and save

    $4,763/mo

    Est. payment

    Refinancing to a lower rate could help reduce your monthly payments and save thousands over the life of the loan.

    See today's rates

    $4,763/mo

    Est. payment

    Explore your selling options

    Work with a Zillow partner agent

    Leverage their expertise and Zillow's premium Showcase listings to get your home seen by more buyers.

    Get started

    List with your own agent

    Get your home in front of millions of buyers by listing it on Zillow.

    Learn how to do it

    Sell it yourself

    Take full control of how buyers see your home on Zillow by listing For Sale by Owner (FSBO).

    List your home

    What's special

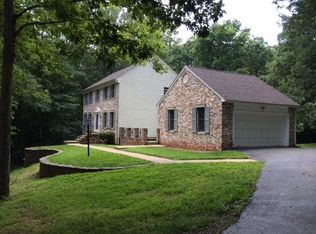
    The perfect 64 home subdivision with single entry road and economical natural gas available. This 5-6 bedroom colonial is located on a cul-de-sac and is perfect for entertaining.. Beautifully remodeled kitchen features two full sized wall ovens (one convection), natural gas range, granite counter tops, natural maple cabinets, and West Virginia cherry wood flooring. Kitchen provides more than ample space for numerous chefs at once. This wonderful kitchen/ breakfast nook flows gracefully into the sunken family room, dining and living rooms. The very spacious dining room can easily accommodate a dining table for 12. Hardwood floors, crown molding, chair rail and shadow boxing give elegance to this home. The living room with it's broad bay window overlooks acres of woods, it is the perfect location for relaxing, reading or meditation. The master bedroom is large and features a separate dressing area with lavatory and walk in closet. One bedroom/office is located on the main level. A full unfinished, walkout basement has windows. The owner has placed a one-year Old Republic Home Warranty on the property for the purchasers which includes coverage for the septic pump and the well pump. The home features many upgrades including the two zone heating and cooling systems with natural gas back-up and a wood-burning "heatilator" fireplace with natural gas starter. R-39 insulation in the house attic, water treatment system which is owned includes water softener and acid neutralizer, covered gutters eliminates cleaning. Asphalt driveway was repaved in October 2018. Skylights and roof were replaced in 2015 using 50 year architectural shingles Huge deck running the entire length of the back of the home is accessible from the family room, kitchen, mudroom and beautiful rear brick walkway lined with large azaleas. The deck is totally maintenance free, Fiberon composite decking, vinyl railings and spindles. All this overlooks an array of numerous types of trees and much wildlife. Call today for your private viewing.

    This property is off market, which means it's not currently listed for sale or rent on Zillow. This may be different from what's available on other websites or public sources.

    Facts & features

    Interior

    Bedrooms & bathrooms
    • Bedrooms: 6
    • Bathrooms: 3
    • Full bathrooms: 2
    • 1/2 bathrooms: 1
    Heating
    • Forced air, Heat pump, Other
    Cooling
    • Central
    Appliances
    • Included: Dishwasher, Garbage disposal, Microwave, Range / Oven, Refrigerator, Washer
    Features
    • Flooring: Tile, Carpet, Concrete, Hardwood
    • Basement: Partially finished
    • Has fireplace: Yes
    Interior area
    • Total interior livable area: 2,936 sqft
    • Finished area below ground: 0

    Property

    Parking
    • Total spaces: 2
    • Parking features: Garage - Attached
    Features
    • Exterior features: Vinyl, Brick
    Lot
    • Size: 2.68 Acres
    Details
    • Parcel number: 7894745419
    • Special conditions: Standard

    Construction

    Type & style
    • Home type: SingleFamily
    • Architectural style: Colonial
    Materials
    • Roof: Asphalt
    Condition
    • Year built: 1981

    Community & neighborhood

    Location
    • Region: Manassas

    HOA & financial

    HOA
    • Has HOA: Yes
    • HOA fee: $25 monthly

    Other

    Other facts
    • Appliances: Dishwasher, Refrigerator, Disposal, Double Oven, Exhaust Fan, Water Heater, Microwave, Washer, Cooktop, Self Cleaning Oven, Oven - Wall, Bar Fridge, Oven/Range - Gas, Cooktop - Down Draft, Water Conditioner - Owned
    • AssociationYN: true
    • GarageYN: true
    • AttachedGarageYN: true
    • HeatingYN: true
    • CoolingYN: true
    • StructureType: Detached
    • ConstructionMaterials: Vinyl Siding, Aluminum Siding
    • Heating: Heat Pump, 90% Forced Air
    • Cooling: Heat Pump, Zoned
    • StoriesTotal: 3
    • ArchitecturalStyle: Colonial
    • SpecialListingConditions: Standard
    • ParkingFeatures: Driveway, Attached Garage, Garage Faces Side
    • CoveredSpaces: 2
    • BelowGradeFinishedArea: 0
    • Basement: Y
    • MlsStatus: ACTIVE UNDER CONTRACT

    Price history

    DateEventPrice
    6/30/2020Sold$550,000$187/sqft
    Source: Public Record Report a problem
    5/1/2020Price change$550,000-2.7%$187/sqft
    Source: Century 21 Redwood Realty #VAPW486492 Report a problem
    2/27/2020Listed for sale$565,000$192/sqft
    Source: Century 21 Redwood Realty #VAPW486492 Report a problem

    Public tax history

    YearProperty taxesTax assessment
    2025$5,964 +5.6%$608,300 +7.1%
    2024$5,648 -2%$567,900 +2.6%
    2023$5,761 -3.2%$553,700 +5.1%
    2022$5,949 +2.2%$526,900 +10.4%
    2021$5,824 +4.5%$477,200 +5.4%
    2020$5,575 +112.1%$452,600 +4%
    2019$2,628 -51.1%$435,300 -2.1%
    2018$5,371 +1.4%$444,800 +1.3%
    2017$5,297 -0.1%$439,000 +1%
    2016$5,302 +3.9%$434,500 +0.4%
    2015$5,103 $432,800 +5.8%
    2014$5,103 $409,000 +9%
    2013-- $375,400 +0.6%
    2012-- $373,000 +4.7%
    2010-- $356,200 -2.3%
    2009-- $364,700 -28.9%
    2008-- $513,100 -10.6%
    2007-- $573,900 -4.7%
    2006-- $602,300 +24.9%
    2005-- $482,100 +26.4%
    2004-- $381,300 +8.3%
    2003-- $352,200 +6.6%
    2002-- $330,400 +22.9%
    2001-- $268,900

    Find assessor info on the county website

    Neighborhood: 20111

    Nearby schools

    GreatSchools rating
    Schools provided by the listing agent
    • District: PRINCE WILLIAM COUNTY PUBLIC SCHOOLS

    Source: The MLS. This data may not be complete. We recommend contacting the local school district to confirm school assignments for this home.

    Get a cash offer in 3 minutes
    Find out how much your home could sell for in as little as 3 minutes with a no-obligation cash offer.
    Estimated market value
    $785,600
    Get a cash offer in 3 minutes
    Find out how much your home could sell for in as little as 3 minutes with a no-obligation cash offer.
    Estimated market value
    $785,600