Skip main navigation
Closed
  • $558,790

    11060 TOWN VIEW Drive, Jacksonville, FL 32256

    2beds
    1,858sqft
    Single Family Residence
    Built in 2023
    6,750 Square Feet Lot
    $513,400 Zestimate®
    $301/sqft
    $3,628 Estimated rent

    Home value

    $513,400

    $488,000 - $539,000

    $3,628/mo

    Zestimate® history
    Loading
    Loading...

    Owner options

    List your home for rent

    $3,628/mo

    Rent Zestimate®

    Find your next renter with Zillow Rental Manager. Plus, with online applications, you can quickly screen prospective tenants – for free.

    Learn more

    $3,628/mo

    Rent Zestimate®

    Refinance and save

    $4,119/mo

    Est. payment

    Refinancing to a lower rate could help reduce your monthly payments and save thousands over the life of the loan.

    See today's rates

    $4,119/mo

    Est. payment

    Explore your selling options

    Work with a Zillow partner agent

    Leverage their expertise and Zillow's premium Showcase listings to get your home seen by more buyers.

    Get started

    List with your own agent

    Get your home in front of millions of buyers by listing it on Zillow.

    Learn how to do it

    Sell it yourself

    Take full control of how buyers see your home on Zillow by listing For Sale by Owner (FSBO).

    List your home

    What's special

    Corner walk-in pantryEnclosed flex roomLaundry upgradeLarge islandLarge entertaining kitchenPrivate water closetWalk-in shower
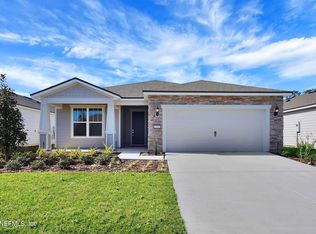
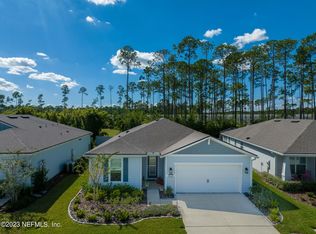
    The new construction single-story Palmary showcases our Craftsman Elevation and features 2 bedrooms, 2 bathrooms, Enclosed Flex Room, and Gathering Room at the heart of the home. The large entertaining Kitchen is equipped with Built-In Whirlpool Appliances, White Cabinets with Cabinet Wood Hood, Quartz Countertops, Corner Walk-In Pantry, and large Island overlooking a spacious Gathering Room that showcases the Covered Lanai. The Owner's Suite offers a large Walk-In Closet, Dual-Vanity with Soft Close Flagstone Cabinets, Quartz Countertops, Private Water Closet, and Walk-In Shower. This home features designer finishes including Cut Pine Luxury Vinyl Plank Flooring, 4' Garage Extension, Laundry upgrade with Cabinets, and Tray Ceiling in Gathering Room.

    Zillow last checked:

    Listing updated:

    Listed by:

    SABRINA LOZADO BASTARDO 904-447-2080,

    PULTE REALTY OF NORTH FLORIDA, LLC. 904-447-2080

    Bought with:

    SABRINA LOZADO BASTARDO, 3418223

    PULTE REALTY OF NORTH FLORIDA, LLC.

    Source: realMLS,MLS#: 1251897MLS Logo

    Facts & features

    Interior

    Bedrooms & bathrooms
    • Bedrooms: 2
    • Bathrooms: 2
    • Full bathrooms: 2
    Heating
    • Central
    Cooling
    • Central Air
    Appliances
    • Included: Dishwasher, Disposal, Gas Range, Gas Water Heater, Microwave
    Features
    • Breakfast Bar, Eat-in Kitchen, Entrance Foyer, Kitchen Island, Pantry, Primary Bathroom - Shower No Tub, Master Downstairs, Split Bedrooms, Walk-In Closet(s)
    • Flooring: Vinyl
    Interior area
    • Total interior livable area: 1,858 sqft

    Property

    Parking
    • Total spaces: 2
    • Parking features: Garage Door Opener
    • Garage spaces: 2
    Features
    • Stories: 1
    • Patio & porch: Porch, Screened
    • Pool features: None
    • Waterfront features: Pond
    Lot
    • Size: 6,750 Square Feet
    • Dimensions: 50 x 135
    • Features: Sprinklers In Front, Sprinklers In Rear, Wooded
    Details
    • Parcel number: 1678712055

    Construction

    Type & style
    • Home type: SingleFamily
    • Architectural style: Ranch,Traditional
    • Property subtype: Single Family Residence
    Materials
    • Other, Fiber Cement, Frame
    • Roof: Shingle
    Condition
    • Under Construction
    • New construction: Yes
    • Year built: 2023

    Utilities & green energy

    • Sewer: Public Sewer
    • Water: Public
    • Utilities for property: Natural Gas Available
    Green energy
    • Energy efficient items: Windows

    Community & HOA

    Community
    • Security: Smoke Detector(s)
    • Senior community: Yes
    • Subdivision: Del Webb Etown
    HOA
    • Has HOA: Yes
    • Amenities included: Pool, Clubhouse, Fitness Center, Jogging Path, Spa/Hot Tub, Tennis Court(s), Trash
    • Services included: Pest Control
    • HOA fee: $225 monthly
    Location
    • Region: Jacksonville

    Financial & listing details

    • Price per square foot: $301/sqft
    • Tax assessed value: $474,645
    • Annual tax amount: $6,348
    • Date on market: 10/9/2023
    • Listing terms: Cash,Conventional,FHA,VA Loan
    • Road surface type: Asphalt

    Price history

    DateEventPrice
    2/18/2024Pending sale$586,990+5%$316/sqft
    Source: realMLS #1251897 Report a problem
    12/18/2023Sold$558,790-4.8%$301/sqft
    Source: realMLS #1251897 Report a problem
    10/30/2023Pending sale$586,990$316/sqft
    Source: realMLS #1251897 Report a problem
    10/27/2023Price change$586,990-1.6%$316/sqft
    Source: realMLS #1251897 Report a problem
    10/9/2023Price change$596,490+20.5%$321/sqft
    Source: realMLS #1251897 Report a problem
    9/20/2023Price change$494,990-5%$266/sqft
    Source: Del Webb Report a problem
    9/11/2023Price change$520,990+0.2%$280/sqft
    Source: Del Webb Report a problem
    8/7/2023Price change$519,990+0.6%$280/sqft
    Source: Del Webb Report a problem
    7/29/2023Price change$516,990-0.6%$278/sqft
    Source: Del Webb Report a problem
    7/25/2023Price change$519,990+0.6%$280/sqft
    Source: Del Webb Report a problem
    7/20/2023Price change$516,990+4.4%$278/sqft
    Source: Del Webb Report a problem
    7/12/2023Price change$494,990-4.3%$266/sqft
    Source: Del Webb Report a problem
    7/5/2023Price change$516,990+4.4%$278/sqft
    Source: Del Webb Report a problem
    6/1/2023Price change$494,990-5%$266/sqft
    Source: Del Webb Report a problem
    5/25/2023Listed for sale$520,990$280/sqft
    Source: Del Webb Report a problem

    Public tax history

    YearProperty taxesTax assessment
    2024$6,348 +93.2%$290,661 +230.3%
    2023$3,286 +8.7%$88,000 +10%
    2022$3,023 +2.4%$80,000 +9.4%
    2021$2,952 $73,127
    Find assessor info on the county website

    Neighborhood: Deercreek

    Nearby schools

    GreatSchools rating
    Get a cash offer in 3 minutes
    Find out how much your home could sell for in as little as 3 minutes with a no-obligation cash offer.
    Estimated market value
    $513,400
    Get a cash offer in 3 minutes
    Find out how much your home could sell for in as little as 3 minutes with a no-obligation cash offer.
    Estimated market value
    $513,400