Click the Virtual Tour link to view the 3D walkthrough.
Welcome to 11061 Albion Dr, a charming residence nestled in Thornton, CO, offering an ideal blend of comfort and convenience with No HOA!!
Boasting four generously sized bedrooms and two bathrooms, this residence provides ample space for the whole family. Whether it's peaceful nights or bustling mornings, each corner of this home exudes warmth and comfort. With its move-in-ready status, settling into your new lifestyle is effortless.
From the moment you step inside, you'll be greeted by an open floor plan with vaulted ceilings and the ambiance of a wood burning fireplace. You will notice the new carpet throughout and fresh paint in several rooms. The attached two-car garage ensures both convenience and security, offering ample space for parking and storage.
Equipped with a finished basement, this home extends its living space, providing versatility for various needs and preferences. The extra living space can be a welcoming retreat to unwind and create lasting memories with loved ones.
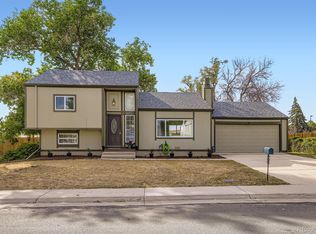
The front yard is framed by a newer picket fence and mature trees. Step outside to the expansive backyard, a private oasis awaiting your personal touch. Whether it's hosting outdoor gatherings and use of the brick oven or simply enjoying the fresh air, this outdoor space offers endless possibilities for relaxation and recreation.
Located in a desirable neighborhood, 11061 Albion Dr presents an enviable opportunity to enjoy the best of suburban living. With its convenient proximity to schools, parks, shopping, walking trails, dining options, and the Margret W Carpenter Rec Center just a few blocks away.
In summary, this real estate gem embodies comfort, functionality, and style, promising a lifestyle of ease and enjoyment for years to come. Don't miss your chance to make 11061 Albion Dr your forever home. Schedule a viewing today and let the possibilities unfold.
Sold for $450,000
Zillow last checked:
Listing updated:
Bought with:
Perla Ramirez Daniel, 100085738
Key Team Real Estate Corp.
Source: REcolorado as distributed by MLS GRID,MLS#: 2285537
Price history
| Date | Event | Price |
|---|---|---|
| 5/31/2024 | Sold | $450,000-3.2%$236/sqft |
Source:  REcolorado as distributed by MLS GRID #2285537 Report a problem REcolorado as distributed by MLS GRID #2285537 Report a problem | ||
| 4/29/2024 | Pending sale | $465,000$244/sqft |
Source: REcolorado as distributed by MLS GRID #2285537 Report a problem | ||
| 4/23/2024 | Price change | $465,000-1.1%$244/sqft |
Source: REcolorado as distributed by MLS GRID #2285537 Report a problem | ||
| 4/18/2024 | Listed for sale | $470,000$247/sqft |
Source: REcolorado as distributed by MLS GRID #2285537 Report a problem | ||
| 4/9/2024 | Pending sale | $470,000$247/sqft |
Source: REcolorado as distributed by MLS GRID #2285537 Report a problem | ||
| 4/3/2024 | Listed for sale | $470,000+100%$247/sqft |
Source: REcolorado as distributed by MLS GRID #2285537 Report a problem | ||
| 5/4/2015 | Sold | $235,000+4.5%$123/sqft |
Source: Public Record Report a problem | ||
| 3/26/2015 | Listed for sale | $224,900+65.4%$118/sqft |
Source: A Better Way Realty #8839863 Report a problem | ||
| 7/10/2008 | Sold | $136,000-27.9%$71/sqft |
Source: Public Record Report a problem | ||
| 4/4/2005 | Sold | $188,500+42.3%$99/sqft |
Source: Public Record Report a problem | ||
| 1/30/2004 | Sold | $132,500+26.2%$70/sqft |
Source: Public Record Report a problem | ||
| 12/24/2003 | Sold | $105,000$55/sqft |
Source: Public Record Report a problem | ||


Get a cash offer in 3 minutes
Find out how much your home could sell for in as little as 3 minutes with a no-obligation cash offer.
Estimated market value
$461,500
