Amazing Opportunity! Retro Charm & Prime Location Await! Discover the potential in this charming 3 bed/2 bath ranch, ready for its next owner to bring their vision to life! This is perfect for the buyer looking to customize and update, offering a fantastic opportunity to gain sweat equity.
Key Features: 3 bedrooms and a bathroom on main; one full bathroom in lower level. Primary bedroom is spacious and filled with natural light; bed 2 is generously sized; bed 3 is conveniently located off the breakfast room, a truly flexible space perfect for a home office, nursery, or playroom!
Functional Kitchen & Flow: The kitchen boasts ample storage and opens directly into the bright breakfast room, which in turn leads out to the backyard patio—ideal for seamless indoor/outdoor living and entertaining.
Lower level offers a fun, retro vibe and is an entertainer's dream, featuring a recreation area and a dedicated bar area. You'll find tons of storage throughout the basement, plus excellent storage within the kitchen cabinetry.
A True Outdoor Sanctuary: The Flat Backyard Advantage Perfect for Pets, Kids, and Play!
The flat, fully fenced backyard isn't just a patch of grass—it's a blank slate of opportunity and a premium asset for modern living. Unlike sloped yards that limit function, a level yard is prized for its versatility, usability, and safety. A flat surface is the safest foundation for a jungle gym, swing set, trampoline, or inflatable bounce house. Pets can roam freely and safely, enjoying a level surface that is ideal for a secure run or a dedicated "digging zone." The fully fenced yard ensures peace of mind. Mowing a flat yard is quick and easy, requiring far less effort than navigating difficult slopes. A flat lawn is the perfect staging ground for outdoor parties. You can easily set up tables, chairs, and pop-up tents without worrying about wobbly furniture or rolling appetizers! Because the breakfast room leads directly to the patio, the flat backyard creates a seamless extension of the main living space—perfect for grilling and serving guests. The level ground is ideal for adding coveted hardscaping and features. Outdoor dining is made easy and you can set up a permanent or seasonal outdoor kitchen and dining area. Install a fire pit for s'mores and evening conversations, or a barbecue pit for summer cookouts. Water fun in the summer is easy for adding a splash pad, kiddie pool, or even a future swim spa. Flat ground is optimal for raised garden beds for vegetables, herbs, and flowers, as it allows for uniform watering and excellent drainage. The level land provides the best canvas for building a workshop, a spacious shed, or a custom playhouse/clubhouse. A flat, fenced yard dramatically enhances the lifestyle of the home, transforming it into a versatile space that adapts to family needs, seasonal fun, and grand entertaining. A highly desired extended driveway runs along the right side of the house, providing extra parking convenience.
Unbeatable Location: Commuting is a breeze with easy access to major highways and the airport. This home is centrally located near top employers like Boeing and is close to Westport Plaza, St. Charles, parks, and recreation. Enjoy incredible convenience with dining, shopping, and grocery stores just minutes away, including Aldi, Menards, Costco, and local favorites like The Sweet Spot Cafe! You are also close to desirable locations like Pattonville Heights Middle School.
This home is waiting for your personal touch to shine! Don't miss out on this fantastic opportunity to secure a home in a prime, central location with incredible possibilities.
This home is being sold as-is, with seller to do no inspections or provide for any repairs. Other homes in the area have sold for 260K+ recently, so there is lots of opportunity here!
Closed
Listed by: Fathom Realty-St. Louis • Jamie Walsh • 314-971-7755
Bought with: Keller Williams Realty St. Louis
Price Unknown
11061 Galaxy Dr, Maryland Heights, MO 63043
3beds
980sqft
Single Family Residence
Built in 1962
7,540 Square Feet Lot
$252,500 Zestimate®
$--/sqft
$1,891 Estimated rent
Home value
$252,500
$240,000 - $265,000
$1,891/mo
Zestimate® history
Owner options
List your home for rent
$1,891/mo
Rent Zestimate®
Find your next renter with Zillow Rental Manager. Plus, with online applications, you can quickly screen prospective tenants – for free.
$1,891/mo
Rent Zestimate®
Refinance and save
Refinancing to a lower rate could help reduce your monthly payments and save thousands over the life of the loan.
Explore your selling options
Work with a Zillow partner agent
Leverage their expertise and Zillow's premium Showcase listings to get your home seen by more buyers.
Get startedList with your own agent
Get your home in front of millions of buyers by listing it on Zillow.
Learn how to do itSell it yourself
Take full control of how buyers see your home on Zillow by listing For Sale by Owner (FSBO).
List your homeWhat's special
Flat fully fenced backyardKitchen boasts ample storage
Zillow last checked:
Listing updated:
Listed by:
Jamie Walsh 314-971-7755,
Fathom Realty-St. Louis
Bought with:
Tiffany M McCadney-Woodard, 2004021042
Keller Williams Realty St. Louis
Candy Y Sanchez, 2023030382
Keller Williams Realty St. Louis
Source: MARIS,MLS#: 25075701 Originating MLS: St. Louis Association of REALTORS
Originating MLS: St. Louis Association of REALTORSFacts & features
Interior
Bedrooms & bathrooms
- Bedrooms: 3
- Bathrooms: 2
- Full bathrooms: 2
- Main level bathrooms: 1
- Main level bedrooms: 3
Heating
- Forced Air, Natural Gas
Cooling
- Central Air
Appliances
- Included: Gas Oven, Gas Range
- Laundry: In Basement
Features
- Bar, Breakfast Room, Ceiling Fan(s), Custom Cabinetry, Dining/Living Room Combo, Dry Bar, High Speed Internet, Kitchen/Dining Room Combo, Storage, Workshop/Hobby Area
- Doors: Storm Door(s)
- Basement: Partially Finished,Full
- Has fireplace: No
Interior area
- Total interior livable area: 980 sqft
- Finished area above ground: 980
Property
Parking
- Total spaces: 4
- Parking features: Additional Parking, Driveway, Garage, Garage Faces Front, Guest, Kitchen Level, Off Street, Oversized
- Attached garage spaces: 2
- Has uncovered spaces: Yes
Features
- Levels: One
- Patio & porch: Patio
- Fencing: Chain Link,Fenced,Full
Lot
- Size: 7,540 Square Feet
- Features: Back Yard, Front Yard, Level
Details
- Additional structures: Shed(s)
- Parcel number: 13N340084
- Special conditions: Listing As Is
Construction
Type & style
- Home type: SingleFamily
- Architectural style: Ranch
- Property subtype: Single Family Residence
Materials
- Vinyl Siding
- Foundation: Concrete Perimeter
Condition
- Year built: 1962
Utilities & green energy
- Electric: Ameren
- Sewer: Public Sewer
- Water: Public
- Utilities for property: Electricity Connected, Sewer Connected, Water Connected
Community & HOA
Community
- Subdivision: Westhaven 6
HOA
- Has HOA: No
Location
- Region: Maryland Heights
Financial & listing details
- Tax assessed value: $215,200
- Annual tax amount: $2,624
- Date on market: 11/17/2025
- Cumulative days on market: 30 days
- Listing terms: Cash,Conventional
- Ownership: Private
- Electric utility on property: Yes
- Road surface type: Asphalt
Price history
| Date | Event | Price |
|---|---|---|
| 12/30/2025 | Sold | -- |
Source:  MARIS #25075701 Report a problem MARIS #25075701 Report a problem | ||
| 12/18/2025 | Pending sale | $230,000$235/sqft |
Source: MARIS #25075701 Report a problem | ||
| 11/25/2025 | Contingent | $230,000$235/sqft |
Source: MARIS #25075701 Report a problem | ||
| 11/17/2025 | Listed for sale | $230,000+69.7%$235/sqft |
Source: MARIS #25075701 Report a problem | ||
| 4/4/2018 | Sold | -- |
Source: MARIS #18016082 Report a problem | ||
| 3/7/2018 | Pending sale | $135,500$138/sqft |
Source: C-4 Realty Group #18016082 Report a problem | ||
| 3/6/2018 | Listed for sale | $135,500$138/sqft |
Source: C-4 Realty Group #18016082 Report a problem | ||
Public tax history
| Year | Property taxes | Tax assessment |
|---|---|---|
| 2025 | $2,933 +11.8% | $40,890 +19.2% |
| 2024 | $2,624 -0.5% | $34,290 |
| 2023 | $2,638 +15.2% | $34,290 +26.6% |
| 2022 | $2,289 -1% | $27,080 |
| 2021 | $2,312 +3.5% | $27,080 +2.5% |
| 2020 | $2,234 +4.2% | $26,430 |
| 2019 | $2,145 | $26,430 +13.4% |
| 2018 | $2,145 | $23,300 |
| 2017 | $2,145 +0.1% | $23,300 +14.2% |
| 2016 | $2,142 +11.8% | $20,400 |
| 2015 | $1,915 | $20,400 0% |
| 2014 | $1,915 +2.7% | $20,410 |
| 2013 | $1,866 | $20,410 -15% |
| 2012 | -- | $24,020 |
| 2011 | -- | $24,020 -3.4% |
| 2010 | $1,908 +8.9% | $24,870 |
| 2009 | $1,752 +0.5% | $24,870 -4.7% |
| 2008 | $1,742 +7.4% | $26,110 |
| 2007 | $1,622 | $26,110 +15.7% |
| 2006 | $1,622 -1.1% | $22,560 |
| 2005 | $1,640 +45.6% | $22,560 +32.5% |
| 2003 | $1,127 +1.9% | $17,030 +13.1% |
| 2002 | $1,105 +4.1% | $15,060 |
| 2001 | $1,061 | $15,060 |
Find assessor info on the county website
Neighborhood: 63043
Nearby homes
- $206,7003 bd1 ba960 sqft11065 Galaxy Dr, Maryland Heights, MO 63043Off Market
- $--3 bd2 ba1.4k sqft11057 Galaxy Dr, Maryland Heights, MO 63043Sold
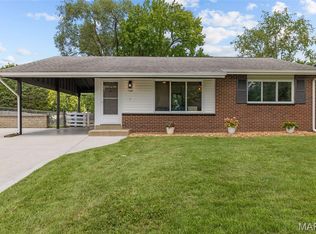
- $234,4003 bd1 ba960 sqft11066 Wilwood Dr, Maryland Heights, MO 63043Off Market
- $197,9003 bd1 ba960 sqft11062 Wilwood Dr, Maryland Heights, MO 63043Off Market
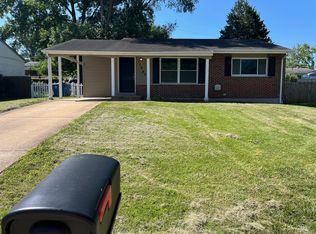
- $167,0002 bd1 ba1k sqft11055 Galaxy Dr, Maryland Heights, MO 63043Off Market
- $--3 bd1 ba960 sqft11067 Galaxy Dr, Maryland Heights, MO 63043Sold
- $233,4004 bd1 ba1.3k sqft11058 Wilwood Dr, Maryland Heights, MO 63043Off Market
- $217,7003 bd1 ba960 sqft11056 Galaxy Dr, Maryland Heights, MO 63043Off Market
Nearby schools
GreatSchools rating
- 8/10Bridgeway Elementary SchoolGrades: PK-5Distance: 1.2 mi
- 4/10Pattonville Heights Middle SchoolGrades: 6-8Distance: 0.7 mi
- 7/10Pattonville Sr. High SchoolGrades: 9-12Distance: 2.5 mi
Schools provided by the listing agent
- Elementary: Briar Crest Elem.
- Middle: Pattonville Heights Middle
- High: Pattonville Sr. High
Source: MARIS. This data may not be complete. We recommend contacting the local school district to confirm school assignments for this home.
Get a cash offer in 3 minutes
Find out how much your home could sell for in as little as 3 minutes with a no-obligation cash offer.
Estimated market value
$252,500
Get a cash offer in 3 minutes
Find out how much your home could sell for in as little as 3 minutes with a no-obligation cash offer.
Estimated market value
$252,500
- Missouri
- Saint Louis County
- Maryland Heights
- 63043
- 11061 Galaxy Dr
Nearby cities
Nearby neighborhoods
Nearby zip codes
Other Maryland Heights Topics
- Apartments for Rent in 63043
- Houses for Sale in 63043
- Houses for Rent in 63043
- 63043 Real Estate
- Maryland Heights Condos
- Houses for Sale in Maryland Heights
- Newest Listings in Maryland Heights
- Maryland Heights Home Values
- Maryland Heights Real Estate Agents
- Maryland Heights Refinance
- Maryland Heights Mortgage Rates
