Skip main navigation
Sold for $440,000
  • $440,000

    11061 Hudson Court, Thornton, CO 80233

    3beds
    1,320sqft
    Single Family Residence
    Built in 1978
    9,583 Square Feet Lot
    $425,700 Zestimate®
    $333/sqft
    $2,704 Estimated rent

    Home value

    $425,700

    $396,000 - $455,000

    $2,704/mo

    Zestimate® history
    Loading
    Loading...

    Owner options

    List your home for rent

    $2,704/mo

    Rent Zestimate®

    Find your next renter with Zillow Rental Manager. Plus, with online applications, you can quickly screen prospective tenants – for free.

    Learn more

    $2,704/mo

    Rent Zestimate®

    Refinance and save

    $2,603/mo

    Est. payment

    Refinancing to a lower rate could help reduce your monthly payments and save thousands over the life of the loan.

    See today's rates

    $2,603/mo

    Est. payment

    Explore your selling options

    Work with a Zillow partner agent

    Leverage their expertise and Zillow's premium Showcase listings to get your home seen by more buyers.

    Get started

    List with your own agent

    Get your home in front of millions of buyers by listing it on Zillow.

    Learn how to do it

    Sell it yourself

    Take full control of how buyers see your home on Zillow by listing For Sale by Owner (FSBO).

    List your home

    What's special

    Backyard oasisGenerously sized bedroomsLarge patioFlexible spaceCozy firepit areaQuiet cul-de-sacWell-maintained tri-level layout
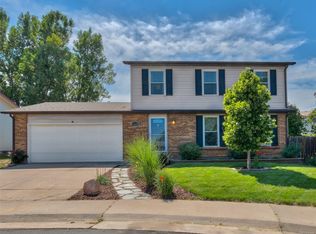
    Welcome to this inviting 3-bedroom, 2-bathroom split-level home nestled in a quiet cul-de-sac and backing up to serene open space, offering both privacy and room to relax. This well-maintained tri-level layout provides a great balance of open living and private retreats. Enjoy a spacious living area with plenty of natural light, a functional kitchen with newer appliances, and generously sized bedrooms. The lower level offers flexible space ideal for a family room, home office, or guest suite. Step outside to your own backyard oasis featuring a large patio and a cozy firepit area—perfect for entertaining or relaxing under the stars. The trampoline is included in the sale for some backyard fun. The 2-car garage adds plenty of storage and convenience. Whether you're looking for comfort, outdoor space, or a peaceful neighborhood setting, this home checks all the boxes. Some photos have been altered to show possibilities. Buyers to verify all information

    Zillow last checked:

    Listing updated:

    Listed by:

    Thomas Dallman 208-412-1389 thom@coregrouprealty.com,

    Robert Slack LLC

    Bought with:

    Angel Hernandez, 001313975

    Paisano Realty, Inc.

    Source: REcolorado as distributed by MLS GRID,MLS#: 1918424MLS Logo

    Facts & features

    Interior

    Bedrooms & bathrooms
    • Bedrooms: 3
    • Bathrooms: 2
    • Full bathrooms: 1
    • 3/4 bathrooms: 1
    Primary bedroom
    • Level: Upper
    Bedroom
    • Level: Upper
    Bedroom
    • Level: Lower
    Primary bathroom
    • Level: Upper
    Bathroom
    • Level: Lower
    Dining room
    • Level: Main
    Family room
    • Level: Lower
    Kitchen
    • Level: Main
    Laundry
    • Level: Lower
    Living room
    • Level: Main
    Heating
    • Electric, Forced Air
    Cooling
    • Central Air
    Appliances
    • Included: Dishwasher, Disposal, Dryer, Microwave, Range, Refrigerator, Washer
    Features
    • Built-in Features, Ceiling Fan(s), Eat-in Kitchen, Granite Counters, Walk-In Closet(s)
    • Flooring: Carpet, Laminate, Wood
    • Basement: Finished
    • Number of fireplaces: 1
    • Fireplace features: Basement, Family Room, Wood Burning
    Interior area
    • Total structure area: 1,320
    • Total interior livable area: 1,320 sqft
    • Finished area above ground: 1,320
    • Finished area below ground: 0

    Property

    Parking
    • Total spaces: 2
    • Parking features: Concrete
    • Attached garage spaces: 2
    Features
    • Levels: Tri-Level
    • Patio & porch: Covered
    • Exterior features: Fire Pit
    • Fencing: Full
    Lot
    • Size: 9,583 Square Feet
    • Features: Cul-De-Sac, Open Space, Sprinklers In Front, Sprinklers In Rear
    Details
    • Parcel number: R0073946
    • Special conditions: Standard

    Construction

    Type & style
    • Home type: SingleFamily
    • Architectural style: Traditional
    • Property subtype: Single Family Residence
    Materials
    • Brick, Frame, Wood Siding
    • Foundation: Concrete Perimeter
    • Roof: Composition
    Condition
    • Year built: 1978

    Utilities & green energy

    • Water: Public

    Community & HOA

    Community
    • Subdivision: Grange Creek
    HOA
    • Has HOA: No
    Location
    • Region: Thornton

    Financial & listing details

    • Price per square foot: $333/sqft
    • Tax assessed value: $446,000
    • Annual tax amount: $2,920
    • Date on market: 8/4/2025
    • Listing terms: Cash,Conventional
    • Exclusions: Freezer In Garage, Seller's Personal Propert
    • Ownership: Individual
    • Road surface type: Paved

    Price history

    DateEventPrice
    8/27/2025Sold$440,000+1.1%$333/sqft
    Source: REcolorado as distributed by MLS GRID #1918424 Report a problem
    8/5/2025Pending sale$435,000$330/sqft
    Source: REcolorado as distributed by MLS GRID #1918424 Report a problem
    8/4/2025Listed for sale$435,000+32.6%$330/sqft
    Source: REcolorado as distributed by MLS GRID #1918424 Report a problem
    5/11/2018Sold$328,000+3.3%$248/sqft
    Source: Public Record Report a problem
    4/13/2018Pending sale$317,500$241/sqft
    Source: Assist2Sell Smart Choice Realty #4556384 Report a problem
    4/12/2018Listed for sale$317,500+56.3%$241/sqft
    Source: ASSIST 2 SELL SMART CHOICE REALTY #4556384 Report a problem
    4/11/2006Sold$203,200-2.8%$154/sqft
    Source: Public Record Report a problem
    9/10/2004Sold$209,000+16%$158/sqft
    Source: Public Record Report a problem
    4/27/2001Sold$180,147$136/sqft
    Source: Public Record Report a problem

    Public tax history

    YearProperty taxesTax assessment
    2025$2,920 +1%$27,880 -12.7%
    2024$2,891 +14.5%$31,930
    2023$2,524 -3.2%$31,930 +39.4%
    2022$2,607 $22,910 -2.8%
    2021-- $23,560 +5.2%
    2020$2,492 $22,400 -0.2%
    2019$2,492 +14.9%$22,440 +19.1%
    2018$2,168 $18,840
    2017$2,168 $18,840 +26.2%
    2016-- $14,930
    2015$1,604 $14,930 +19.3%
    2014-- $12,510
    2013-- $12,510 +0.1%
    2012-- $12,500
    2011-- $12,500 +2%
    2010-- $12,260
    2009-- $12,260 -14.5%
    2008-- $14,340
    2007-- $14,340 -2.8%
    2006-- $14,760
    2005-- $14,760 +3.4%
    2004-- $14,280
    2003$1,252 +2.2%$14,280 +16.8%
    2002$1,225 +23.9%$12,230 +30.5%
    2001$989 $9,370
    2000-- $9,370
    Find assessor info on the county website

    Neighborhood: Grange Creek

    Nearby schools

    GreatSchools rating
    Schools provided by the listing agent
    • Elementary: Riverdale
    • Middle: Shadow Ridge
    • High: Thornton
    • District: Adams 12 5 Star Schl

    Source: REcolorado as distributed by MLS GRID. This data may not be complete. We recommend contacting the local school district to confirm school assignments for this home.

    Get a cash offer in 3 minutes
    Find out how much your home could sell for in as little as 3 minutes with a no-obligation cash offer.
    Estimated market value
    $425,700
    Get a cash offer in 3 minutes
    Find out how much your home could sell for in as little as 3 minutes with a no-obligation cash offer.
    Estimated market value
    $425,700