RIVERVIEW - This home has many extras beginning with the Covered front porch, the 3 car tandem garage, Office with built in desks and cabinets, large upstairs loft, Guest bedroom and full bath downstairs. This freshly painted 2-story home has 5 bedrooms all with walk-in closets, 3 full bathrooms and appr. 3,412 Sq. Ft of living space. The flooring on the main level is hardwood with tile in the wet areas. The open floorplan with spacious family room open to the kitchen is great for entertaining. The kitchen has granite counter tops, 42 upper cabinets with crown molding and large corner pantry. Stainless steel appliances include a microwave, range, dishwasher and refrigerator. Island for extra seating. The upstairs has carpet flooring. The beautiful Primary suite has 2-walk in closets, granite vanities, garden tub and walk-in shower, separate toilet room. Direct access to the laundry room with built in cabinetry, and washer dryer hookups. Nice sized covered patio. The Oaks at Shady Creek has a clubhouse, community pool, playground, and basketball court. The HOA mows the lawn.
All residents are enrolled in the Resident Benefits Package which is an additional $49/month, payable with rent and includes utility concierge service making utility connection a breeze during your move-in, HVAC air filter delivered monthly (for applicable properties), our best-in-class resident rewards program, online maintenance portal, online rent payment portal, one late-fee waiver and much more! Learn more at Resident Benefits Package
If you decide to apply for one of our properties, there is an $99 per adult application fee that is non-refundable. Anyone aged 18 or above who will be residing at the property must apply. We will (1) check your credit report; (2) check for recent evictions; (3) verify your employment, if applicable; (4) personal income, assets, or assistance must be sufficient and verifiable; (5) verify your previous landlord references; and (6) perform criminal background screening; (7) be aware that some associations also have application fees. We encourage you not to apply if you have bad credit references or poor rental history.
Apply to Rent this Home Contact us to schedule a showing.
Sold for $460,000
Price history
| Date | Event | Price |
|---|---|---|
| 3/6/2026 | Listing removed | $3,300$1/sqft |
Source: Stellar MLS #TB8460273 Report a problem | ||
| 1/2/2026 | Listed for rent | $3,300$1/sqft |
Source: Stellar MLS #TB8460273 Report a problem | ||
| 12/15/2025 | Listing removed | $3,300$1/sqft |
Source: Stellar MLS #TB8441919 Report a problem | ||
| 11/3/2025 | Sold | $460,000+7%$135/sqft |
Source: Public Record Report a problem | ||
| 11/3/2025 | Price change | $3,300-5.7%$1/sqft |
Source: Stellar MLS #TB8441919 Report a problem | ||
| 10/27/2025 | Listed for rent | $3,500$1/sqft |
Source: Stellar MLS #TB8441919 Report a problem | ||
| 2/12/2025 | Listing removed | $3,500$1/sqft |
Source: Zillow Rentals Report a problem | ||
| 1/15/2025 | Price change | $3,500-7.9%$1/sqft |
Source: Zillow Rentals Report a problem | ||
| 12/18/2024 | Listed for rent | $3,800$1/sqft |
Source: Zillow Rentals Report a problem | ||
| 11/2/2024 | Listing removed | $430,000-10.4%$126/sqft |
Source:  Stellar MLS #T3331691 Report a problem Stellar MLS #T3331691 Report a problem | ||
| 8/12/2024 | Price change | $479,900-1%$141/sqft |
Source: Stellar MLS #T3533271 Report a problem | ||
| 6/11/2024 | Listed for sale | $484,900+2.1%$142/sqft |
Source: Stellar MLS #T3533271 Report a problem | ||
| 5/1/2024 | Listing removed | -- |
Source: Stellar MLS #T3480460 Report a problem | ||
| 2/23/2024 | Price change | $475,000-1%$139/sqft |
Source: Stellar MLS #T3480460 Report a problem | ||
| 1/5/2024 | Price change | $480,000-4%$141/sqft |
Source: Stellar MLS #T3480460 Report a problem | ||
| 12/7/2023 | Price change | $500,000-2.9%$147/sqft |
Source: Stellar MLS #T3480460 Report a problem | ||
| 11/9/2023 | Price change | $515,000-2.6%$151/sqft |
Source: Stellar MLS #T3480460 Report a problem | ||
| 10/19/2023 | Listed for sale | $529,000+20.2%$155/sqft |
Source: Stellar MLS #T3480460 Report a problem | ||
| 12/9/2021 | Sold | $440,000+2.3%$129/sqft |
Source: Public Record Report a problem | ||
| 9/25/2021 | Pending sale | $430,000$126/sqft |
Source: Stellar MLS #T3331691 Report a problem | ||
| 9/24/2021 | Listed for sale | $430,000+11.7%$126/sqft |
Source: Stellar MLS #T3331691 Report a problem | ||
| 7/21/2021 | Sold | $384,900+38.4%$113/sqft |
Source: Public Record Report a problem | ||
| 1/19/2016 | Sold | $278,200$82/sqft |
Source: Public Record Report a problem | ||
Nearby homes
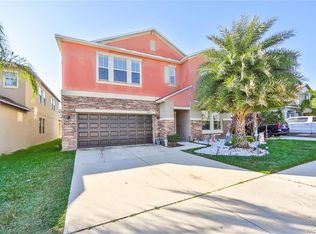
- $517,6006 bd4 ba3.7k sqft11059 Little Blue Heron Dr, Riverview, FL 33579Off Market
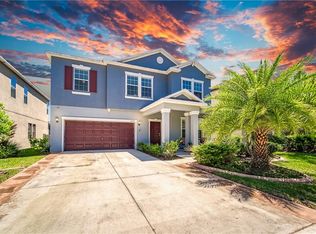
- $414,8004 bd3 ba3k sqft11057 Little Blue Heron Dr, Riverview, FL 33579Off Market
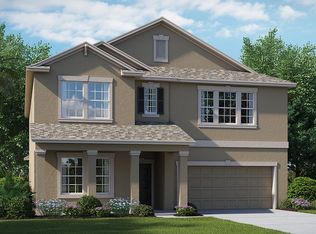
- $439,8003 bd2 ba1.9k sqft11065 Little Blue Heron Dr, Riverview, FL 33579Off Market
- $462,4005 bd3 ba3.5k sqft14074 Tropical Kingbird Way, Riverview, FL 33579Off Market
Get a cash offer in 3 minutes
Find out how much your home could sell for in as little as 3 minutes with a no-obligation cash offer.
Estimated market value
$454,300
