Warm and cozy is the feeling you'll get when you enter the front foyer and walk through this beautifully
maintained home. The kitchen belongs in House Beautiful Kitchens Magazine. This fully stainless steel
applianced kitchen with a Jenn air cooktop, GE refrigerator and an abundance of cherry cabinets with Brazilian cherry floors and plenty of counter space. There's a center island with a sink, dishwasher and breakfast bar. A unique feature is the brick walled WBFP. There are many updates. The Jenn-air cooktop '22, GE refrigerator and double wall oven '23, dishwasher '25 and Kraus sink and faucet '25.
For entertaining there's a formal dining room. A family room that anyone would love to have. It has a
cathedral ceiling, beams and a skylight. You'll find a second fireplace that is electric on a brick wall.
There's sliding doors that lead to the 3 season room wiith a hot tub '25, skylight and ceramic tile floor. The
first floar room could be a fourth bedroom, den or office. Taking you to the second floor is a stacked
washer and dryer that's included. A master bedroom with en suite bathroom. The bathroom with ceramic
tile wall and floor. There's a walk-in shower and soaking tub. Large vanity with an area to sit and get
ready for the day or a night out. A skylight and walk-in closet is a bonus.The other two bedrooms have
double closets and one with another single closet. Natural woodwork throughout and hardwood floors in
most of the rooms. The full basement has glass block windows. Able to finish if you want.
It has a water softener and a radon mitigation system. The boiler '21, two furnaces for the C/A 2 yrs, hot
water tank '23. Electric was updated in '24. Windows replaced in '09 with a transferrable lifetime
warranty. If the electric goes out no worries with a whole house generator. It won't be long before you
can sit out on your stone patio then jump into the 37 foot inground pool that's 3' one end and 10' at the
other end with a diving board. The metal wheelchair ramp can be easily removed. Don't miss out!
See survey in attachment..
Closed
$497,000
11061 Winde Ln, Lancaster, NY 14086
3beds
2,460sqft
Single Family Residence
Built in 1968
1.57 Acres Lot
$518,000 Zestimate®
$202/sqft
$3,618 Estimated rent
Home value
$518,000
$492,000 - $544,000
$3,618/mo
Zestimate® history
Owner options
List your home for rent
$3,618/mo
Rent Zestimate®
Find your next renter with Zillow Rental Manager. Plus, with online applications, you can quickly screen prospective tenants – for free.
$3,618/mo
Rent Zestimate®
Refinance and save
$3,592/mo
Est. payment
Refinancing to a lower rate could help reduce your monthly payments and save thousands over the life of the loan.
$3,592/mo
Est. payment
Explore your selling options
Work with a Zillow partner agent
Leverage their expertise and Zillow's premium Showcase listings to get your home seen by more buyers.
Get startedList with your own agent
Get your home in front of millions of buyers by listing it on Zillow.
Learn how to do itSell it yourself
Take full control of how buyers see your home on Zillow by listing For Sale by Owner (FSBO).
List your homeWhat's special
Ge refrigeratorStone patioWalk-in closetBrazilian cherry floorsNatural woodwork throughoutFormal dining roomAbundance of cherry cabinets
Zillow last checked:
Listing updated:
Listed by:
Mary J Schemm 716-983-7561,
Howard Hanna WNY Inc.
Bought with:
Carol Klein, 10401311485
Century 21 North East
Source: NYSAMLSs,MLS#: B1665524 Originating MLS: Buffalo
Originating MLS: BuffaloFacts & features
Interior
Bedrooms & bathrooms
- Bedrooms: 3
- Bathrooms: 3
- Full bathrooms: 3
- Main level bathrooms: 1
Bedroom 1
- Level: Second
- Dimensions: 14.00 x 12.00
Bedroom 2
- Level: Second
- Dimensions: 14.00 x 11.00
Bedroom 3
- Level: Second
- Dimensions: 13.00 x 10.00
Den
- Level: First
- Dimensions: 12.00 x 9.00
Dining room
- Level: First
- Dimensions: 15.00 x 13.00
Family room
- Level: First
- Dimensions: 21.00 x 19.00
Kitchen
- Level: First
- Dimensions: 25.00 x 14.00
Living room
- Level: First
- Dimensions: 13.00 x 10.00
Other
- Level: First
- Dimensions: 16.00 x 16.00
Heating
- Gas, Baseboard, Forced Air, Multiple Heating Units
Cooling
- Central Air
Appliances
- Included: Built-In Range, Built-In Oven, Double Oven, Dryer, Dishwasher, Electric Oven, Electric Range, Gas Cooktop, Gas Water Heater, Microwave, Refrigerator, Washer, Water Softener Owned
- Laundry: Upper Level
Features
- Breakfast Bar, Cathedral Ceiling(s), Den, Separate/Formal Dining Room, Entrance Foyer, Eat-in Kitchen, Separate/Formal Living Room, Hot Tub/Spa, Country Kitchen, Kitchen Island, Pantry, Pull Down Attic Stairs, Sliding Glass Door(s), Skylights, Natural Woodwork, Convertible Bedroom, Bath in Primary Bedroom, Programmable Thermostat
- Flooring: Carpet, Ceramic Tile, Hardwood, Varies
- Doors: Sliding Doors
- Windows: Skylight(s)
- Basement: Full,Sump Pump
- Attic: Pull Down Stairs
- Number of fireplaces: 2
Interior area
- Total structure area: 2,460
- Total interior livable area: 2,460 sqft
Property
Parking
- Total spaces: 2.5
- Parking features: Attached, Electricity, Garage, Driveway, Garage Door Opener
- Attached garage spaces: 2.5
Accessibility
- Accessibility features: Accessible Approach with Ramp
Features
- Levels: Two
- Stories: 2
- Patio & porch: Patio
- Exterior features: Blacktop Driveway, Fully Fenced, Hot Tub/Spa, Pool, Patio
- Pool features: In Ground
- Has spa: Yes
- Spa features: Hot Tub
- Fencing: Full
Lot
- Size: 1.57 Acres
- Dimensions: 420 x 100
- Features: Agricultural, Irregular Lot, Residential Lot
Details
- Additional structures: Shed(s), Storage
- Parcel number: 1454001290000005024000
- Special conditions: Standard
- Other equipment: Generator
Construction
Type & style
- Home type: SingleFamily
- Architectural style: Colonial,Patio Home,Two Story
- Property subtype: Single Family Residence
Materials
- Attic/Crawl Hatchway(s) Insulated, Brick, Other, Vinyl Siding, Copper Plumbing
- Foundation: Block
- Roof: Asphalt
Condition
- Resale
- Year built: 1968
Utilities & green energy
- Electric: Circuit Breakers
- Sewer: Septic Tank
- Water: Connected, Public
- Utilities for property: Water Connected
Community & HOA
Community
- Security: Radon Mitigation System
- Subdivision: Winde Heights
Location
- Region: Lancaster
Financial & listing details
- Price per square foot: $202/sqft
- Tax assessed value: $83,500
- Annual tax amount: $5,580
- Date on market: 3/11/2026
- Cumulative days on market: 22 days
- Listing terms: Cash,Conventional,FHA,USDA Loan,VA Loan
Price history
| Date | Event | Price |
|---|---|---|
| 6/1/2026 | Sold | $497,000-5.3%$202/sqft |
Source:  NYSAMLSs #B1665524 Report a problem NYSAMLSs #B1665524 Report a problem | ||
| 4/2/2026 | Pending sale | $525,000$213/sqft |
Source: NYSAMLSs #B1665524 Report a problem | ||
| 3/11/2026 | Listed for sale | $525,000$213/sqft |
Source: NYSAMLSs #B1665524 Report a problem | ||
Public tax history
| Year | Property taxes | Tax assessment |
|---|---|---|
| 2025 | -- | $83,500 |
| 2024 | -- | $83,500 |
| 2023 | -- | $83,500 |
| 2022 | -- | $83,500 -15.8% |
| 2021 | -- | $99,200 |
| 2020 | -- | $99,200 |
| 2019 | -- | $99,200 |
| 2018 | -- | $99,200 |
| 2017 | $4,570 +160.2% | $99,200 |
| 2016 | $1,756 | $99,200 |
| 2015 | -- | $99,200 |
| 2014 | -- | $99,200 |
| 2013 | -- | $99,200 |
| 2012 | -- | $99,200 |
| 2011 | -- | $99,200 |
| 2010 | -- | $99,200 |
| 2009 | -- | $99,200 |
| 2008 | -- | $99,200 |
| 2007 | -- | $99,200 |
| 2006 | -- | $99,200 |
| 2005 | -- | $99,200 |
| 2004 | -- | $99,200 +5.9% |
| 2003 | -- | $93,700 |
| 2002 | -- | $93,700 |
| 2001 | -- | $93,700 |
| 2000 | -- | $93,700 |
Find assessor info on the county website
Neighborhood: 14086
Nearby homes
- $456,5003 bd2 ba1.6k sqft11086 Winde Ln, Lancaster, NY 14086Off Market
- $387,1003 bd2 ba2.3k sqft11096 Winde Ln, Lancaster, NY 14086Off Market
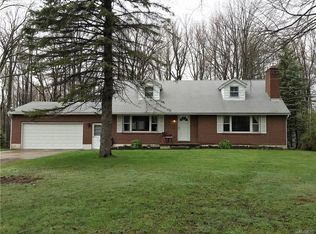
- $324,9003 bd1 ba1.1k sqft143 Town Line Rd, Lancaster, NY 14086Off Market
- $412,6003 bd3 ba2.2k sqft11095 Winde Ln, Lancaster, NY 14086Off Market

- $400,0003 bd2 ba1.6k sqft381 Town Line Rd, Lancaster, NY 14086Sold
- $355,3003 bd2 ba1.7k sqft11108 Winde Ln, Lancaster, NY 14086Off Market
- $283,4003 bd1 ba1.3k sqft77 Town Line Rd, Lancaster, NY 14086Off Market
- $296,2003 bd1 ba1.2k sqft187 Town Line Rd, Lancaster, NY 14086Off Market
Nearby schools
GreatSchools rating
- NAAlden Primary At TownlineGrades: K-2,5Distance: 1.6 mi
- 4/10Alden Middle SchoolGrades: 6-8Distance: 4.9 mi
- 7/10Alden Senior High SchoolGrades: 9-12Distance: 4.8 mi
Schools provided by the listing agent
- Middle: Alden Middle
- High: Alden Senior High
- District: Alden
Source: NYSAMLSs. This data may not be complete. We recommend contacting the local school district to confirm school assignments for this home.
Sell for more on Zillow
Get a Zillow Showcase℠ listing at no additional cost and you could sell for .
$518,000
2% more
+$10,360
With Zillow Showcase(estimated)
$528,360
Sell for more on Zillow
Get a Zillow Showcase℠ listing at no additional cost and you could sell for .
$518,000
2% more
+$10,360
With Zillow Showcase(estimated)
$528,360
- New York
- Erie County
- Lancaster
- 14086
- 11061 Winde Ln
