OPEN House SUN 27th 11:30-1:30! Welcome to this spacious and beautiful 3 bedroom, 2.5 bath townhome located in sought after Edison Square. RARE layout in this area with a 2 car garage and primary bedroom on the main level. Kitchen features upgraded cabinets, tile backsplash, stainless steel appliances, double oven, gas cook top, granite countertops and additional dry bar area. Living room features two story ceilings that open to a loft area and a built in surround sound system. Main level primary suite comes with a tray ceiling, bathroom ensuite with dual vanity and large walk in closet. Each floor zoned separately for heating and cooling. The hardwood stairs lead you to a playroom loft overlooking the downstairs living room. Upstairs also features two bedrooms with large walk in closets and an additional flex space for an office, exercise area or storage. The home is within short walking distance to restaurants, fitness, daycare and short drive to Concord Mills.
Closed
Street View
$420,000
11062 Discovery Dr NW, Concord, NC 28027
3beds
2,314sqft
Townhouse
Built in 2017
-- sqft lot
$415,400 Zestimate®
$182/sqft
$2,449 Estimated rent
Home value
$415,400
$390,000 - $440,000
$2,449/mo
Zestimate® history
Owner options
List your home for rent
$2,449/mo
Rent Zestimate®
Find your next renter with Zillow Rental Manager. Plus, with online applications, you can quickly screen prospective tenants – for free.
$2,449/mo
Rent Zestimate®
Refinance and save
$2,816/mo
Est. payment
Refinancing to a lower rate could help reduce your monthly payments and save thousands over the life of the loan.
$2,816/mo
Est. payment
Explore your selling options
Work with a Zillow partner agent
Leverage their expertise and Zillow's premium Showcase listings to get your home seen by more buyers.
Get startedList with your own agent
Get your home in front of millions of buyers by listing it on Zillow.
Learn how to do itSell it yourself
Take full control of how buyers see your home on Zillow by listing For Sale by Owner (FSBO).
List your homeWhat's special
Hardwood stairsPlayroom loftTwo story ceilingsTray ceilingDry bar areaGranite countertopsGas cook top
Zillow last checked:
Listing updated:
Listed by:
Steve Gift Stephen.Gift@bhhscarolinas.com,
Berkshire Hathaway HomeServices Carolinas Realty
Bought with:
Tim Petrinec
Berkshire Hathaway HomeServices Carolinas Realty
Source: Canopy MLS as distributed by MLS GRID,MLS#: 4249745
Facts & features
Interior
Bedrooms & bathrooms
- Bedrooms: 3
- Bathrooms: 3
- Full bathrooms: 2
- 1/2 bathrooms: 1
- Main level bedrooms: 1
Primary bedroom
- Level: Main
Bedroom s
- Level: Upper
Bedroom s
- Level: Upper
Bathroom full
- Level: Main
Bathroom half
- Level: Main
Bathroom full
- Level: Upper
Dining room
- Level: Main
Flex space
- Level: Upper
Kitchen
- Level: Main
Laundry
- Level: Main
Living room
- Level: Main
Loft
- Level: Upper
Office
- Level: Upper
Heating
- Forced Air, Natural Gas, Zoned
Cooling
- Central Air, Zoned
Appliances
- Included: Dishwasher, Disposal, Double Oven, Dryer, Gas Cooktop
- Laundry: Electric Dryer Hookup, Mud Room, Inside, Laundry Room, Main Level
Features
- Breakfast Bar, Drop Zone, Open Floorplan, Pantry, Storage, Walk-In Closet(s)
- Flooring: Carpet, Laminate, Tile
- Windows: Insulated Windows
- Has basement: No
Interior area
- Total structure area: 2,314
- Total interior livable area: 2,314 sqft
- Finished area above ground: 2,314
- Finished area below ground: 0
Property
Parking
- Total spaces: 6
- Parking features: Driveway, Attached Garage, Garage on Main Level
- Attached garage spaces: 2
- Uncovered spaces: 4
- Details: Garage, Driveway
Features
- Levels: Two
- Stories: 2
- Entry location: Main
- Patio & porch: Patio
- Pool features: Community
- Fencing: Back Yard,Fenced
Lot
- Features: Level
Details
- Parcel number: 46706633720000
- Zoning: C-2
- Special conditions: Standard
Construction
Type & style
- Home type: Townhouse
- Property subtype: Townhouse
Materials
- Stone Veneer, Vinyl
- Foundation: Slab
- Roof: Shingle,Metal
Condition
- New construction: No
- Year built: 2017
Utilities & green energy
- Sewer: Public Sewer
- Water: City
- Utilities for property: Cable Connected, Electricity Connected, Wired Internet Available
Community & HOA
Community
- Features: Clubhouse, Sidewalks, Street Lights
- Security: Carbon Monoxide Detector(s)
- Subdivision: Edison Square
HOA
- Has HOA: Yes
- HOA fee: $250 monthly
- HOA name: Real Management
- HOA phone: 866-473-2573
Location
- Region: Concord
Financial & listing details
- Price per square foot: $182/sqft
- Tax assessed value: $414,170
- Annual tax amount: $4,125
- Date on market: 4/26/2025
- Cumulative days on market: 9 days
- Listing terms: Cash,Conventional,FHA,VA Loan
- Electric utility on property: Yes
- Road surface type: Concrete, Gravel
Price history
| Date | Event | Price |
|---|---|---|
| 7/17/2025 | Sold | $420,000-1.2%$182/sqft |
Source:  Canopy MLS as distributed by MLS GRID #4249745 Report a problem Canopy MLS as distributed by MLS GRID #4249745 Report a problem | ||
| 4/26/2025 | Listed for sale | $425,000+32.8%$184/sqft |
Source: Canopy MLS as distributed by MLS GRID #4249745 Report a problem | ||
| 9/4/2020 | Sold | $320,000$138/sqft |
Source: Public Record Report a problem | ||
Public tax history
| Year | Property taxes | Tax assessment |
|---|---|---|
| 2025 | $4,125 | $414,170 |
| 2024 | $4,125 +5.6% | $414,170 +29.4% |
| 2023 | $3,905 | $320,070 |
| 2022 | $3,905 | $320,070 |
| 2021 | $3,905 +14.7% | $320,070 +14.7% |
| 2019 | $3,406 | $279,160 +33.3% |
| 2018 | -- | $209,470 |
Find assessor info on the county website
Neighborhood: 28027
Nearby homes
- $404,7003 bd3 ba2.3k sqft11062 Discovery Dr NW #3302, Concord, NC 28027Off Market

- $435,7003 bd3 ba2.3k sqft11062 Discovery Dr NW #1033D, Concord, NC 28027Off Market
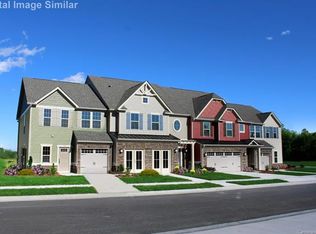
- $423,1003 bd3 ba2.3k sqft11062 Discovery Dr UNIT 1033D, Concord, NC 28027Off Market

- $445,5003 bd3 ba2.3k sqft11060 Discovery Dr NW, Concord, NC 28027Off Market

- $456,7003 bd3 ba2.3k sqft11064 Discovery Dr #1033E, Concord, NC 28027Off Market
- $402,9003 bd3 ba2.3k sqft11064 Discovery Dr NW, Concord, NC 28027Off Market
- $413,2003 bd3 ba2.4k sqft11064 Discovery Dr NW #3301, Concord, NC 28027Off Market
- $424,3003 bd2 ba2.1k sqft11058 Discovery Dr NW, Concord, NC 28027Off Market
Nearby schools
GreatSchools rating
- NAW R Odell PrimaryGrades: K-2Distance: 2 mi
- 10/10Harris Road MiddleGrades: 6-8Distance: 2 mi
- 8/10Cox Mill High SchoolGrades: 9-12Distance: 1.7 mi
Schools provided by the listing agent
- Elementary: W.R. Odell
- Middle: Harris Road
- High: Cox Mill
Source: Canopy MLS as distributed by MLS GRID. This data may not be complete. We recommend contacting the local school district to confirm school assignments for this home.
Get a cash offer in 3 minutes
Find out how much your home could sell for in as little as 3 minutes with a no-obligation cash offer.
Estimated market value
$415,400
Get a cash offer in 3 minutes
Find out how much your home could sell for in as little as 3 minutes with a no-obligation cash offer.
Estimated market value
$415,400
- North Carolina
- Cabarrus County
- Concord
- 28027
- 11062 Discovery Dr NW
Nearby cities
Nearby neighborhoods
Nearby zip codes
Other Concord Topics
