Skip main navigation
Sold for $580,000
Street View
  • Listed by: First Team Real Estate • Denise Tash • Contact: 714-655-5860
    Bought with: Excellence RE Real Estate
    $580,000

    11062 Hollister Rd, Oak Hills, CA 92344

    4beds
    2,679sqft
    Single Family Residence
    Built in 1990
    2.08 Acres Lot
    $579,900 Zestimate®
    $216/sqft
    $3,044 Estimated rent

    Home value

    $579,900

    $528,000 - $638,000

    $3,044/mo

    Zestimate® history
    Loading
    Loading...

    Owner options

    List your home for rent

    $3,044/mo

    Rent Zestimate®

    Find your next renter with Zillow Rental Manager. Plus, with online applications, you can quickly screen prospective tenants – for free.

    Learn more

    $3,044/mo

    Rent Zestimate®

    Refinance and save

    $3,685/mo

    Est. payment

    Refinancing to a lower rate could help reduce your monthly payments and save thousands over the life of the loan.

    See today's rates

    $3,685/mo

    Est. payment

    Explore your selling options

    Work with a Zillow partner agent

    Leverage their expertise and Zillow's premium Showcase listings to get your home seen by more buyers.

    Get started

    List with your own agent

    Get your home in front of millions of buyers by listing it on Zillow.

    Learn how to do it

    Sell it yourself

    Take full control of how buyers see your home on Zillow by listing For Sale by Owner (FSBO).

    List your home

    What's special

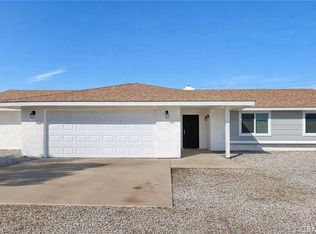
    Bring your Horses, Toys, RV! Custom-charming home built in 1990, offering 4 bedrooms, 3 bathrooms plus a loft and approximately 2,679 square feet of living space, situated on a private and usable 2-acre lot. A long covered front porch welcomes you in with peaceful views of surrounding trees and rolling hills. Inside, the open floor plan features vaulted ceilings with brick accents, ceiling fans, and an abundance of natural light—ideal for both everyday living and entertaining. The spacious kitchen opens seamlessly to the family room and dining area and showcases generous cabinetry, ample storage, recessed lighting, and mountain views from the windows. Included appliances are refrigerator, microwave, and trash compactor. Three bedrooms are located on the main level, including a spacious primary suite with ceiling fan, walk-in closet, and an oversized en-suite bathroom featuring dual vanities, a step-in shower, and a jetted soaking tub. Upstairs, you’ll find a loft with vaulted ceilings and an additional bedroom with its own attached bathroom and walk-in shower—perfect for guests, extended family, or a private retreat. The two-car attached garage includes pull-down stairs leading to a fully finished storage room. The fully fenced property includes a storage shed and offers endless possibilities for outdoor living-hiking, trail riding, recreation, or expansion. Conveniently located near shopping and dining, this unique property blends charm, space, and opportunity in a serene setting.

    Zillow last checked:

    Listing updated:

    Listed by:

    Denise Tash DRE #01316399 714-655-5860,

    First Team Real Estate

    Bought with:

    LUIS ALVAREZ, DRE #02215594

    Excellence RE Real Estate

    MIKE VIRAMONTES, DRE #01741799

    Excellence RE Real Estate

    Source: CRMLS,MLS#: PW26019765MLS LogoOriginating MLS: California Regional MLS

    Facts & features

    Interior

    Bedrooms & bathrooms
    • Bedrooms: 4
    • Bathrooms: 3
    • Full bathrooms: 3
    • Main level bathrooms: 2
    • Main level bedrooms: 3
    Rooms
    • Room types: Attic, Bedroom, Kitchen, Loft, Living Room, Primary Bathroom, Primary Bedroom, Other, Dining Room
    Primary bedroom
    • Features: Main Level Primary
    Primary bedroom
    • Features: Primary Suite
    Bedroom
    • Features: Bedroom on Main Level
    Bathroom
    • Features: Bathroom Exhaust Fan, Bathtub, Dual Sinks, Full Bath on Main Level, Soaking Tub, Separate Shower, Tub Shower, Walk-In Shower
    Kitchen
    • Features: Kitchen Island, Kitchen/Family Room Combo, Tile Counters
    Other
    • Features: Walk-In Closet(s)
    Heating
    • Central, Wood Stove
    Cooling
    • Central Air, Wall/Window Unit(s)
    Appliances
    • Included: Dishwasher, Gas Cooktop, Disposal, Gas Range, Gas Water Heater, Microwave, Refrigerator, Trash Compactor
    • Laundry: Washer Hookup, Electric Dryer Hookup, Gas Dryer Hookup, In Garage
    Features
    • Breakfast Bar, Built-in Features, Ceiling Fan(s), Cathedral Ceiling(s), Separate/Formal Dining Room, Eat-in Kitchen, High Ceilings, Open Floorplan, Pull Down Attic Stairs, Recessed Lighting, Tile Counters, Attic, Bedroom on Main Level, Loft, Main Level Primary, Primary Suite, Walk-In Closet(s)
    • Flooring: Carpet, Tile
    • Doors: Panel Doors, Sliding Doors
    • Windows: Blinds, Drapes, Screens
    • Has fireplace: Yes
    • Fireplace features: Gas Starter, Living Room
    • Common walls with other units/homes: No Common Walls
    Interior area
    • Total interior livable area: 2,679 sqft

    Property

    Parking
    • Total spaces: 2
    • Parking features: Concrete, Door-Multi, Direct Access, Driveway, Garage, Garage Door Opener, Gravel, Oversized, RV Access/Parking, One Space
    • Attached garage spaces: 2
    Accessibility
    • Accessibility features: Safe Emergency Egress from Home, Low Pile Carpet, No Stairs, Accessible Doors
    Features
    • Levels: Two
    • Stories: 2
    • Entry location: 1
    • Patio & porch: Concrete, Covered, Front Porch
    • Exterior features: Lighting
    • Pool features: None
    • Spa features: None
    • Fencing: Chain Link,Good Condition,Vinyl
    • Has view: Yes
    • View description: Hills
    Lot
    • Size: 2.08 Acres
    • Features: 2-5 Units/Acre, Lot Over 40000 Sqft, Level
    Details
    • Additional structures: Shed(s)
    • Parcel number: 3064311120000
    • Special conditions: Standard

    Construction

    Type & style
    • Home type: SingleFamily
    • Architectural style: Custom
    • Property subtype: Single Family Residence
    Materials
    • Concrete, Stucco
    • Foundation: Slab
    • Roof: Composition
    Condition
    • Turnkey
    • New construction: No
    • Year built: 1990

    Utilities & green energy

    • Sewer: Septic Type Unknown
    • Water: Public
    • Utilities for property: Cable Available, Electricity Connected, Natural Gas Connected, Phone Available, Water Connected

    Community & HOA

    Community
    • Features: Biking, Hiking, Hunting, Rural
    • Security: Carbon Monoxide Detector(s), Smoke Detector(s)
    Location
    • Region: Oak Hills

    Financial & listing details

    • Price per square foot: $216/sqft
    • Tax assessed value: $267,219
    • Annual tax amount: $3,327
    • Date on market: 1/29/2026
    • Cumulative days on market: 99 days
    • Listing terms: Submit
    • Inclusions: Shed, Free standing wood burning stove
    • Road surface type: Unimproved

    Price history

    DateEventPrice
    7/24/2026Sold$580,000-3.2%$216/sqft
    Source: CRMLS #PW26019765 Report a problem
    7/23/2026Pending sale$599,000$224/sqft
    Source: CRMLS #PW26019765 Report a problem
    5/17/2026Contingent$599,000$224/sqft
    Source: CRMLS #PW26019765 Report a problem
    3/22/2026Price change$599,000-7.7%$224/sqft
    Source: CRMLS #PW26019765 Report a problem
    1/30/2026Listed for sale$649,000+77.8%$242/sqft
    Source: CRMLS #PW26019765 Report a problem
    3/24/2021Listing removed--
    Source: Owner Report a problem
    9/11/2008Listing removed$365,000$136/sqft
    Source: Owner Report a problem
    4/11/2008Listed for sale$365,000$136/sqft
    Source: Owner Report a problem

    Public tax history

    YearProperty taxesTax assessment
    2025$3,327 +6.8%$267,219 +2%
    2024$3,116 +1.2%$261,979 +2%
    2023$3,079 +4.9%$256,843 +2%
    2022$2,936 +1.9%$251,807 +2%
    2021$2,880 +1.3%$246,870 +1%
    2020$2,843 +2%$244,338 +2%
    2019$2,787 +8.1%$239,547 +2%
    2018$2,579 +1.8%$234,850 +2%
    2017$2,532 $230,245 +2%
    2016$2,532 +2.2%$225,730 +1.5%
    2015$2,478 +1.3%$222,340 +2%
    2014$2,446 $217,984 +0.5%
    2013-- $216,999 +2%
    2012-- $212,744 +2%
    2011-- $208,572 +0.8%
    2010-- $207,013 -0.2%
    2009-- $207,505 +6.9%
    2008-- $194,123 +2%
    2007-- $190,317 +2%
    2006-- $186,586 +2%
    2005-- $182,927 +2%
    2004-- $179,340 +10.7%
    2003-- $162,000
    2002-- $162,000 +9%
    2001-- $148,605
    2000-- $148,605
    Find assessor info on the county website

    Neighborhood: 92344

    Nearby schools

    GreatSchools rating
    Schools provided by the listing agent
    • Elementary: Kimbark
    • Middle: Heritage
    • High: Hesperia

    Source: CRMLS. This data may not be complete. We recommend contacting the local school district to confirm school assignments for this home.

    Get a cash offer in 3 minutes
    Find out how much your home could sell for in as little as 3 minutes with a no-obligation cash offer.
    Estimated market value
    $579,900
    Get a cash offer in 3 minutes
    Find out how much your home could sell for in as little as 3 minutes with a no-obligation cash offer.
    Estimated market value
    $579,900