Skip main navigation
Pending
  • Price cut: $5K (8/14)
    $464,900

    11062 Paddock Dr, Walton, KY 41094

    4beds
    1,900sqft
    : 
    $3,011/mo
    Get pre-qualified
    Single Family Residence, Residential
    Built in 1985
    0.6 Acres Lot
    $-- Zestimate®
    $245/sqft
    $-- HOA

    What's special

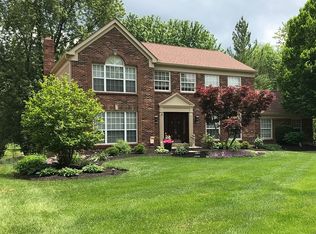
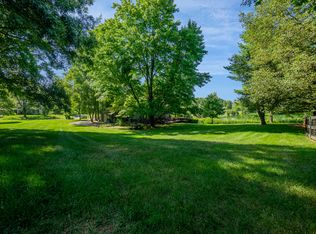
    New Haven/Gray/Ryle schools! Welcome to your own private oasis, where thoughtful upgrades and exceptional outdoor living create a truly special place to call home. Relax on the inviting front porch and take in the beauty of this charming neighborhood before stepping inside. Situated on a beautifully landscaped half-acre lot, this property features a spacious fenced backyard complete with a newer stone planter and walkway, leading to a serene pond. Enjoy kayaking from your private newer dock, unwind by the fountain, or relax in the evening surrounded by solar landscape lighting. The backyard is designed for both recreation and relaxation, offering a garden area, trampoline. Outdoor entertaining is effortless with a spacious deck and hot tub that flow seamlessly nto the stunning four-season room, providing additional year-round living space and beautiful views of the backyard retreat. Inside, the first floor boasts generous room sizes and attractive wood-look plank flooring throughout. The family room is a standout feature with updated windows, beam ceilings, stylish shiplap accents, built-in speakers, and customizable mood lighting, creating the perfect gathering space. Upstairs, you'll find continued plank flooring, spacious bedrooms, and an updated primary suite featuring a beautifully renovated bath with Rain shower and walk-in closet. This exceptional home combines comfort, style, and resort-like outdoor amenities, making every day feel like a getaway.
    11 days
    |
    318
    |
    13
    |

    Zillow last checked:

    Listing updated:

    Listed by:

    Teresa Kraft 859-380-3846,

    Sibcy Cline, REALTORS-Florence

    Source: NKMLS,MLS#: 645721MLS Logo

      Facts & features

      Interior

      Bedrooms & bathrooms
      • Bedrooms: 4
      • Bathrooms: 3
      • Full bathrooms: 2
      • 1/2 bathrooms: 1
      Primary bedroom
      • Description: Sitting area
      • Features: Bath Adjoins, Plank Flooring, Walk-In Closet(s)
      • Level: Second
      • Area: 221
      • Dimensions: 17 x 13
      Bedroom 2
      • Features: Plank Flooring, Walk-In Closet(s)
      • Level: Second
      • Area: 143
      • Dimensions: 13 x 11
      Bedroom 3
      • Features: Plank Flooring
      • Level: Second
      • Area: 140
      • Dimensions: 14 x 10
      Bedroom 4
      • Features: See Remarks
      • Level: Second
      • Area: 108
      • Dimensions: 12 x 9
      Bathroom 2
      • Description: Updated vanity
      • Features: Full Finished Bath, Tile Flooring, Tub With Shower
      • Level: Second
      • Area: 32
      • Dimensions: 8 x 4
      Bathroom 3
      • Description: Newer Vanity
      • Features: Full Finished Half Bath, Tile Flooring
      • Level: First
      • Area: 20
      • Dimensions: 5 x 4
      Breakfast room
      • Features: Walk-Out Access, Plank Flooring
      • Level: First
      • Area: 110
      • Dimensions: 11 x 10
      Dining room
      • Features: Chandelier, Plank Flooring
      • Level: First
      • Area: 110
      • Dimensions: 11 x 10
      Entry
      • Features: Closet(s), Entrance Foyer, Plank Flooring, Walk-Out Access
      • Level: First
      • Area: 110
      • Dimensions: 11 x 10
      Exercise room
      • Description: Carpet flooring
      • Features: See Remarks
      • Level: Lower
      • Area: 80
      • Dimensions: 10 x 8
      Family room
      • Description: Wall speakers, ship lap wall
      • Features: Plank Flooring
      • Level: First
      • Area: 221
      • Dimensions: 17 x 13
      Kitchen
      • Features: Wood Cabinets
      • Level: First
      • Area: 110
      • Dimensions: 11 x 10
      Laundry
      • Features: Utility Sink, Walk-Out Access, Tile Flooring
      • Level: First
      • Area: 45
      • Dimensions: 9 x 5
      Living room
      • Features: Plank Flooring
      • Level: First
      • Area: 176
      • Dimensions: 16 x 11
      Media room
      • Description: Carpet flooring
      • Features: Wired for Sound
      • Level: Lower
      • Area: 336
      • Dimensions: 21 x 16
      Primary bath
      • Description: Updated Bath with Rain Shower
      • Features: Shower With Bench, Shower, Tile Flooring
      • Level: Second
      • Area: 48
      • Dimensions: 12 x 4
      Other
      • Description: All Weather Room, Sun Room, Multiple Doors
      • Features: Tile Flooring
      • Level: First
      • Area: 242
      • Dimensions: 22 x 11
      Heating
      • Electric
      Cooling
      • Central Air
      Appliances
      • Included: Stainless Steel Appliance(s), Electric Range, Dishwasher, Disposal, Microwave
      • Laundry: Electric Dryer Hookup, Laundry Room, Main Level, Washer Hookup
      Features
      • Walk-In Closet(s), High Speed Internet, Granite Counters, Entrance Foyer, Chandelier, Beamed Ceilings, Ceiling Fan(s), Wired for Sound
      • Windows: Double Hung
      • Basement: Crawl Space
      • Number of fireplaces: 1
      • Fireplace features: Decorative, Wood Burning
      Interior area
      • Total structure area: 1,900
      • Total interior livable area: 1,900 sqft

      Property

      Parking
      • Total spaces: 2
      • Parking features: Driveway, Garage, Garage Faces Front, Off Street, On Street
      • Garage spaces: 2
      • Has uncovered spaces: Yes
      Features
      • Levels: Two
      • Stories: 2
      • Patio & porch: Deck, Enclosed, Porch
      • Exterior features: Fire Pit, Dock, Lighting
      • Has spa: Yes
      • Spa features: Heated
      • Fencing: Split Rail,Wood
      • Has view: Yes
      • View description: Pond
      • Has water view: Yes
      • Water view: Pond
      • Waterfront features: Waterfront
      Lot
      • Size: 0.6 Acres
      • Dimensions: 100 x 260
      • Features: Sprinklers In Front
      Details
      • Parcel number: 075.0002041.00
      • Zoning description: Residential
      • Other equipment: Sump Pump

      Construction

      Type & style
      • Home type: SingleFamily
      • Architectural style: Traditional
      • Property subtype: Single Family Residence, Residential
      Materials
      • Vinyl Siding
      • Foundation: Poured Concrete
      • Roof: Composition,Shingle
      Condition
      • Existing Structure
      • New construction: No
      • Year built: 1985
      Details
      • Warranty included: Yes

      Utilities & green energy

      • Sewer: Public Sewer
      • Water: Public

      Community & HOA

      Community
      • Security: Smoke Detector(s)
      • Subdivision: Heritage Trails
      HOA
      • Has HOA: No
      Location
      • Region: Walton

      Financial & listing details

      • Price per square foot: $245/sqft
      • Tax assessed value: $284,600
      • Annual tax amount: $3,247
      • Date on market: 8/15/2026
      • Cumulative days on market: 29 days

        Estimated market value

        Not available

        Estimated sales range

        Not available

        Not available

        Price history

        DateEventPrice
        8/17/2026Pending sale$464,900$245/sqft
        Source: NKMLS #645721 Report a problem
        8/14/2026Price change$464,900-1.1%$245/sqft
        Source: NKMLS #645721 Report a problem
        8/6/2026Price change$469,900-2.1%$247/sqft
        Source: NKMLS #645114 Report a problem
        7/28/2026Listed for sale$479,900+78.4%$253/sqft
        Source: NKMLS #645114 Report a problem
        7/1/2019Sold$269,000-3.9%$142/sqft
        Source: Public Record Report a problem
        6/5/2019Pending sale$279,900$147/sqft
        Source: Keller Williams Realty Services #525588 Report a problem
        5/22/2019Price change$279,900-1.8%$147/sqft
        Source: Keller Williams Realty Services #525588 Report a problem
        5/14/2019Price change$284,900-1.7%$150/sqft
        Source: Keller Williams Realty Services #525588 Report a problem
        4/7/2019Listed for sale$289,900+15.3%$153/sqft
        Source: Keller Williams Realty Services #525588 Report a problem
        5/4/2015Sold$251,500-1.4%$132/sqft
        Source: Public Record Report a problem
        4/11/2015Price change$255,000+2%$134/sqft
        Source: Florence #440992 Report a problem
        3/16/2015Listed for sale$250,000+32.6%$132/sqft
        Source: HUFF Realty, LLC #440992 Report a problem
        9/25/2008Sold$188,500$99/sqft
        Source: Public Record Report a problem

        Public tax history

        YearProperty taxesTax assessment
        2025$3,247 +7.3%$284,600 +5.8%
        2024$3,025 -3.6%$269,000
        2023$3,136 +2%$269,000
        2022$3,074 -0.4%$269,000
        2021$3,085 -4.2%$269,000
        2020$3,219 $269,000 +7%
        2019$3,219 +7.6%$251,500
        2018$2,992 +2%$251,500
        2017$2,935 $251,500 +33.4%
        2015$2,935 +36.8%$188,500
        2013$2,145 $188,500
        2012-- $188,500
        2011-- $188,500
        2010-- $188,500
        2009-- $188,500
        Find assessor info on the county website

        Monthly payment

        Est. payment

        Payment breakdown

        Explore the cost of this home by adjusting the details. Changes won't be saved.
        All calculations are estimates and provided by Zillow, Inc. for informational purposes only. Actual amounts may vary.
        HOA fees may include property taxes on listings classified as Co-Ops. Contact the listing agent and/or owner for fee details.
        See how much you could borrow to make a competitive offer.

        Climate risks

        Neighborhood: 41094

        Getting around

        29 / 100
        Car-Dependent
        19 / 100
        Somewhat Bikeable

        Nearby schools

        GreatSchools rating
        Schools provided by the listing agent
        • Elementary: New Haven Elementary
        • Middle: Gray Middle School
        • High: Ryle High

        Source: NKMLS. This data may not be complete. We recommend contacting the local school district to confirm school assignments for this home.

        A local agent can set up tours, give advice and negotiate with sellers.

        Browse local experts

        Similar homes