Virtually Staged. (Matterport 3D view in link above) Welcome to this beautifully renovated 6-bedroom, 3-bath two-story home offering 2,776 sq ft of stylish living space in a prime location! Situated on an oversized corner lot, this home features a bright and open floor plan with brand-new luxury vinyl flooring throughout and fresh interior and exterior paint. The fully updated kitchen is a standout, showcasing 42-inch cabinetry, California-style quartz countertops, and newer stainless steel appliances—perfect for both everyday living and entertaining. The spacious primary suite includes a brand-new vanity and a refreshed, modern feel. Major upgrades provide peace of mind, including a new AC system and a roof replaced in 2020. Step outside to enjoy the serene setting with mature landscaping and ample outdoor space. Located just minutes from Walt Disney World, this home also offers quick access to shopping, dining, Orlando International Airport, and major attractions. Residents of Falcon Trace enjoy resort-style amenities including a waterfront community pool with waterslide, tennis and basketball courts, playground, and scenic lake views—all with a low HOA fee. Move-in ready and perfectly located—this is a must-see!
Sold for $514,000
$514,000
11062 PRAIRIE HAWK DRIVE, ORLANDO, FL 32837
6beds
2,776sqft
Single Family Residence
Built in 2003
6,767 Square Feet Lot
$511,800 Zestimate®
$185/sqft
$3,260 Estimated rent
Home value
$511,800
$471,000 - $558,000
$3,260/mo
Zestimate® history
Owner options
List your home for rent
$3,260/mo
Rent Zestimate®
Find your next renter with Zillow Rental Manager. Plus, with online applications, you can quickly screen prospective tenants – for free.
$3,260/mo
Rent Zestimate®
Refinance and save
$3,966/mo
Est. payment
Refinancing to a lower rate could help reduce your monthly payments and save thousands over the life of the loan.
$3,966/mo
Est. payment
Explore your selling options
Work with a Zillow partner agent
Leverage their expertise and Zillow's premium Showcase listings to get your home seen by more buyers.
Get startedList with your own agent
Get your home in front of millions of buyers by listing it on Zillow.
Learn how to do itSell it yourself
Take full control of how buyers see your home on Zillow by listing For Sale by Owner (FSBO).
List your homeWhat's special
Brand-new vanityFully updated kitchenSpacious primary suiteOversized corner lotCalifornia-style quartz countertopsNewer stainless steel appliancesAmple outdoor space
Zillow last checked:
Listing updated:
Listed by:
Sanjeev Malik 321-297-3009,
EXP REALTY LLC 888-883-8509
Bought with:
Rafael Ceballos, 0648070
FLORIDA STAR REALTY GROUP
Source: Stellar MLS,MLS#: O6399250 Originating MLS: Sarasota - Manatee
Originating MLS: Sarasota - Manatee
Facts & features
Interior
Bedrooms & bathrooms
- Bedrooms: 6
- Bathrooms: 3
- Full bathrooms: 3
Primary bedroom
- Description: Room1
- Features: Ceiling Fan(s), Walk-In Closet(s)
- Level: Second
- Area: 260 Square Feet
- Dimensions: 20x13
Bedroom 2
- Description: Room3
- Features: Built-in Closet
- Level: Second
- Area: 165 Square Feet
- Dimensions: 15x11
Bedroom 3
- Description: Room4
- Features: Built-in Closet
- Level: Second
- Area: 121 Square Feet
- Dimensions: 11x11
Bedroom 4
- Description: Room5
- Features: Built-in Closet
- Level: Second
- Area: 132 Square Feet
- Dimensions: 12x11
Bedroom 5
- Description: Room6
- Features: Built-in Closet
- Level: First
- Area: 110 Square Feet
- Dimensions: 11x10
Primary bathroom
- Description: Room2
- Features: Tub with Separate Shower Stall
- Level: Second
Bathroom 2
- Description: Room8
- Level: Second
Bathroom 3
- Description: Room9
- Level: First
Dining room
- Description: Room10
- Level: First
- Area: 143 Square Feet
- Dimensions: 13x11
Kitchen
- Description: Room12
- Level: First
- Area: 144 Square Feet
- Dimensions: 16x9
Living room
- Description: Room11
- Level: First
- Area: 224 Square Feet
- Dimensions: 16x14
Loft
- Description: Room7
- Level: Second
- Area: 323 Square Feet
- Dimensions: 19x17
Heating
- Central, Electric
Cooling
- Central Air
Appliances
- Included: Dishwasher, Disposal, Dryer, Microwave, Range, Refrigerator, Washer
- Laundry: Laundry Room
Features
- Ceiling Fan(s), Kitchen/Family Room Combo, Living Room/Dining Room Combo
- Flooring: Carpet, Ceramic Tile
- Has fireplace: No
Interior area
- Total structure area: 3,391
- Total interior livable area: 2,776 sqft
Property
Parking
- Total spaces: 2
- Parking features: Garage - Attached
- Attached garage spaces: 2
Features
- Levels: Two
- Stories: 2
- Exterior features: Irrigation System
- Fencing: Fenced
Lot
- Size: 6,767 Square Feet
Details
- Parcel number: 262429266800440
- Zoning: P-D
- Special conditions: None
Construction
Type & style
- Home type: SingleFamily
- Property subtype: Single Family Residence
Materials
- Block, Concrete, Stucco
- Foundation: Slab
- Roof: Shingle
Condition
- New construction: No
- Year built: 2003
Utilities & green energy
- Sewer: Public Sewer
- Water: Public
- Utilities for property: Cable Available, Electricity Available, Electricity Connected, Public, Sewer Available, Sewer Connected, Water Available, Water Connected
Community & HOA
Community
- Features: Playground, Pool
- Pet fee: $0 monthly
- Subdivision: FALCON TRACE
HOA
- Has HOA: Yes
- Amenities included: Clubhouse
- HOA fee: $42 monthly
- HOA name: Linda Johnson, at Artemsi Lifestyle Services.
- HOA phone: 407-705-2190
Location
- Region: Orlando
Financial & listing details
- Price per square foot: $185/sqft
- Tax assessed value: $437,104
- Annual tax amount: $7,384
- Date on market: 4/15/2026
- Cumulative days on market: 47 days
- Listing terms: Cash,Conventional,FHA,VA Loan
- Ownership: Fee Simple
- Total actual rent: 0
- Electric utility on property: Yes
- Road surface type: Paved
Price history
| Date | Event | Price |
|---|---|---|
| 6/9/2026 | Sold | $514,000-4.8%$185/sqft |
Source:  Stellar MLS #O6399250 Report a problem Stellar MLS #O6399250 Report a problem | ||
| 6/1/2026 | Pending sale | $539,900$194/sqft |
Source: eXp Realty #O6399250 Report a problem | ||
| 4/30/2026 | Price change | $539,900-1.8%$194/sqft |
Source: eXp Realty #O6399250 Report a problem | ||
| 4/15/2026 | Listed for sale | $549,900+180%$198/sqft |
Source: Stellar MLS #O6399250 Report a problem | ||
| 2/17/2003 | Sold | $196,400$71/sqft |
Source: Public Record Report a problem | ||
Public tax history
| Year | Property taxes | Tax assessment |
|---|---|---|
| 2024 | $7,091 +7.1% | $423,852 +3% |
| 2023 | $6,620 +116.2% | $411,507 +122.3% |
| 2022 | $3,062 +1.6% | $185,130 +3% |
| 2021 | $3,014 +0.9% | $179,738 +1.4% |
| 2020 | $2,988 -13.1% | $177,256 +2.3% |
| 2019 | $3,437 +0.7% | $173,271 +1.9% |
| 2018 | $3,414 +0% | $170,040 -26.5% |
| 2017 | $3,414 +1.6% | $231,468 +5.3% |
| 2016 | $3,359 +0.9% | $219,817 +10.3% |
| 2015 | $3,328 -2.4% | $199,319 -1.5% |
| 2014 | $3,410 +1.2% | $202,424 +27.9% |
| 2013 | $3,369 +0.5% | $158,323 +1.6% |
| 2012 | $3,353 -1% | $155,802 -1.1% |
| 2011 | $3,386 -2% | $157,501 -4.7% |
| 2010 | $3,454 | $165,295 -18.5% |
| 2009 | -- | $202,790 -26.3% |
| 2008 | $3,705 -2.3% | $275,063 -19% |
| 2007 | $3,794 -1.9% | $339,579 +18.1% |
| 2006 | $3,868 +1.2% | $287,459 +35.8% |
| 2005 | $3,824 +4.5% | $211,689 +26.1% |
| 2004 | $3,658 +122.7% | $167,917 +379.8% |
| 2003 | $1,643 +10.4% | $35,000 |
| 2002 | $1,488 | $35,000 |
Find assessor info on the county website
Neighborhood: 32837
Nearby homes
- $433,5004 bd2 ba2k sqft11068 Prairie Hawk Dr, Orlando, FL 32837Off Market
- $508,7005 bd3 ba2.7k sqft11026 Prairie Hawk Dr, Orlando, FL 32837Off Market
- $430,0004 bd2 ba2k sqft11020 Prairie Hawk Dr, Orlando, FL 32837Off Market
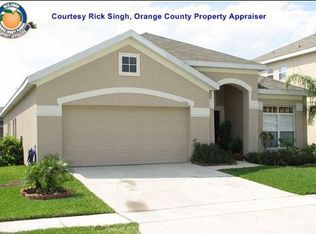
- $427,0004 bd2 ba2k sqft11039 Prairie Hawk Dr, Orlando, FL 32837Sold

- $465,4003 bd2 ba1.8k sqft1463 Fledgling Ct, Orlando, FL 32837Off Market
- $530,4005 bd3 ba2.8k sqft1457 Fledgling Ct, Orlando, FL 32837Off Market
- $410,0003 bd2 ba1.8k sqft11033 Prairie Hawk Dr, Orlando, FL 32837Off Market
- $475,2004 bd2 ba2k sqft1451 Fledgling Ct, Orlando, FL 32837Off Market
Nearby schools
GreatSchools rating
- 9/10Endeavor Elementary SchoolGrades: PK-5Distance: 0.5 mi
- 6/10Meadow Woods Middle SchoolGrades: 6-8Distance: 2.8 mi
- 5/10Cypress Creek High SchoolGrades: 9-12Distance: 1.3 mi
Schools provided by the listing agent
- Elementary: Endeavor Elem
- Middle: Meadow Wood Middle
- High: Cypress Creek High
Source: Stellar MLS. This data may not be complete. We recommend contacting the local school district to confirm school assignments for this home.
Get a cash offer in 3 minutes
Find out how much your home could sell for in as little as 3 minutes with a no-obligation cash offer.
Estimated market value
$511,800
Get a cash offer in 3 minutes
Find out how much your home could sell for in as little as 3 minutes with a no-obligation cash offer.
Estimated market value
$511,800
- Florida
- Orange County
- Orlando
- 32837
- 11062 PRAIRIE HAWK DRIVE
