Welcome to this inviting home in the heart of Northglenn, ideally situated just half a block from Northglenn Middle School. This spacious residence offers a wealth of living space and charming features, making it the perfect canvas for your personal touch.
Upon entering, you'll find a large, light-filled living room upstairs, perfect for relaxation and entertaining. The eat-in kitchen is ready for your customization, offering ample space to create your dream culinary haven. The main floor also boasts three generously sized bedrooms and a full bath, providing comfort and convenience.
The lower level features a versatile family room or flex space, along with a 3/4 bath one non-conforming bedroom and an office offering plenty of room for your unique needs. The newly installed carpet, just three months old, adds a fresh and modern touch throughout the basement.
Additional highlights include a one-car attached garage and a substantial lot size of 7,200 square feet, providing ample outdoor space for activities and gardening.
Enjoy the convenience of being close to major grocery stores, fast food options, entertainment venues, and easy access to the I-25 highway, ensuring effortless commuting and accessibility.
This home is brimming with potential and eagerly awaits someone to make it their own. Don’t miss out on this fantastic opportunity to create your dream home in a prime Northglenn location!
Sold for $427,000
$427,000
11062 Rosalie Drive, Northglenn, CO 80233
4beds
2,008sqft
Single Family Residence
Built in 1961
7,200 Square Feet Lot
$451,900 Zestimate®
$213/sqft
$3,008 Estimated rent
Home value
$451,900
$429,000 - $474,000
$3,008/mo
Zestimate® history
Owner options
List your home for rent
$3,008/mo
Rent Zestimate®
Find your next renter with Zillow Rental Manager. Plus, with online applications, you can quickly screen prospective tenants – for free.
$3,008/mo
Rent Zestimate®
Refinance and save
$2,561/mo
Est. payment
Refinancing to a lower rate could help reduce your monthly payments and save thousands over the life of the loan.
$2,561/mo
Est. payment
Explore your selling options
Work with a Zillow partner agent
Leverage their expertise and Zillow's premium Showcase listings to get your home seen by more buyers.
Get startedList with your own agent
Get your home in front of millions of buyers by listing it on Zillow.
Learn how to do itSell it yourself
Take full control of how buyers see your home on Zillow by listing For Sale by Owner (FSBO).
List your homeWhat's special
Zillow last checked:
Listing updated:
Listed by:
Haley Hart 720-938-1722 Haley@IntegrityG.com,
Keller Williams Advantage Realty LLC
Bought with:
Eduardo Estrada Aguilar, 100085845
Megastar Realty
Mike Salas Pasillas, 100104838
Megastar Realty
Source: REcolorado as distributed by MLS GRID,MLS#: 6255577
Facts & features
Interior
Bedrooms & bathrooms
- Bedrooms: 4
- Bathrooms: 2
- Full bathrooms: 1
- 3/4 bathrooms: 1
- Main level bathrooms: 1
- Main level bedrooms: 3
Bedroom
- Description: Large Bedroom Located On Main Level
- Level: Main
- Area: 121.9 Square Feet
- Dimensions: 10.6 x 11.5
Bedroom
- Description: Secondary Bedroom Located On Main Level
- Level: Main
- Area: 109.25 Square Feet
- Dimensions: 9.5 x 11.5
Bedroom
- Description: Third Bedroom Located On Main Level
- Level: Main
- Area: 107.06 Square Feet
- Dimensions: 10.1 x 10.6
Bedroom
- Description: Non Conforming Basement Bedroom
- Level: Basement
- Area: 224.9 Square Feet
- Dimensions: 17.3 x 13
Bathroom
- Description: Full Bath On Main Level
- Level: Main
- Area: 38.22 Square Feet
- Dimensions: 4.11 x 9.3
Bathroom
- Level: Basement
- Area: 41.18 Square Feet
- Dimensions: 5.8 x 7.1
Bonus room
- Description: Office / Additional Flex Space
- Level: Basement
- Area: 94.94 Square Feet
- Dimensions: 9.4 x 10.1
Family room
- Description: Large Additional Family / Flex Space
- Level: Basement
- Area: 248.71 Square Feet
- Dimensions: 18.7 x 13.3
Kitchen
- Description: Eat In Kitchen Awaiting A Personal Touch
- Level: Main
- Area: 150.88 Square Feet
- Dimensions: 16.4 x 9.2
Living room
- Description: Open And Bright With Naural Light
- Level: Main
- Area: 191.09 Square Feet
- Dimensions: 11.11 x 17.2
Heating
- Forced Air
Cooling
- Air Conditioning-Room, Attic Fan
Appliances
- Included: Dishwasher, Disposal, Oven, Range, Refrigerator
Features
- Ceiling Fan(s), Laminate Counters
- Flooring: Carpet, Tile, Wood
- Basement: Finished
Interior area
- Total structure area: 2,008
- Total interior livable area: 2,008 sqft
- Finished area above ground: 1,004
- Finished area below ground: 1,004
Property
Parking
- Total spaces: 1
- Parking features: Garage - Attached
- Attached garage spaces: 1
Features
- Levels: One
- Stories: 1
- Exterior features: Private Yard
- Fencing: Full
Lot
- Size: 7,200 Square Feet
Details
- Parcel number: R0038053
- Special conditions: Standard
Construction
Type & style
- Home type: SingleFamily
- Property subtype: Single Family Residence
Materials
- Brick, Frame
- Roof: Composition
Condition
- Year built: 1961
Utilities & green energy
- Sewer: Public Sewer
Community & HOA
Community
- Subdivision: Northglenn C
HOA
- Has HOA: No
Location
- Region: Northglenn
Financial & listing details
- Price per square foot: $213/sqft
- Tax assessed value: $426,000
- Annual tax amount: $3,161
- Date on market: 7/13/2024
- Listing terms: Cash,Conventional,FHA,VA Loan
- Ownership: Individual
Price history
| Date | Event | Price |
|---|---|---|
| 9/26/2024 | Sold | $427,000-0.7%$213/sqft |
Source:  REcolorado as distributed by MLS GRID #6255577 Report a problem REcolorado as distributed by MLS GRID #6255577 Report a problem | ||
| 8/20/2024 | Pending sale | $430,000$214/sqft |
Source: REcolorado as distributed by MLS GRID #6255577 Report a problem | ||
| 8/17/2024 | Price change | $430,000-4.4%$214/sqft |
Source: REcolorado as distributed by MLS GRID #6255577 Report a problem | ||
| 7/25/2024 | Price change | $450,000-5.2%$224/sqft |
Source: REcolorado as distributed by MLS GRID #6255577 Report a problem | ||
| 7/13/2024 | Listed for sale | $474,900+137.5%$237/sqft |
Source: REcolorado as distributed by MLS GRID #6255577 Report a problem | ||
| 1/20/2018 | Listing removed | $1,795$1/sqft |
Source: Grace Property Management & Real Estate Report a problem | ||
| 12/27/2017 | Listed for rent | $1,795+19.7%$1/sqft |
Source: Grace Property Management & Real Estate Report a problem | ||
| 10/29/2014 | Listing removed | $1,500$1/sqft |
Source: Owner Report a problem | ||
| 10/27/2014 | Listed for rent | $1,500$1/sqft |
Source: Owner Report a problem | ||
| 10/3/2006 | Sold | $200,000+29%$100/sqft |
Source: Public Record Report a problem | ||
| 6/9/2003 | Sold | $155,000+14.1%$77/sqft |
Source: Public Record Report a problem | ||
| 8/3/1999 | Sold | $135,800+20.7%$68/sqft |
Source: Public Record Report a problem | ||
| 7/18/1997 | Sold | $112,500$56/sqft |
Source: Public Record Report a problem | ||
Public tax history
| Year | Property taxes | Tax assessment |
|---|---|---|
| 2025 | $3,191 +0.9% | $26,630 -12.5% |
| 2024 | $3,161 +7% | $30,440 |
| 2023 | $2,955 -3.1% | $30,440 +30.1% |
| 2022 | $3,050 | $23,400 -2.8% |
| 2021 | -- | $24,070 +2.5% |
| 2020 | $2,988 | $23,490 -0.2% |
| 2019 | $2,988 +26% | $23,540 +30.3% |
| 2018 | $2,371 | $18,070 |
| 2017 | $2,371 | $18,070 +26.5% |
| 2016 | -- | $14,280 |
| 2015 | $1,766 | $14,280 +12.1% |
| 2014 | -- | $12,740 |
| 2013 | -- | $12,740 -3.8% |
| 2012 | -- | $13,240 |
| 2011 | -- | $13,240 +1.1% |
| 2010 | -- | $13,100 |
| 2009 | -- | $13,100 -8.1% |
| 2008 | -- | $14,260 |
| 2007 | -- | $14,260 -1.5% |
| 2006 | -- | $14,470 |
| 2005 | -- | $14,470 +4% |
| 2004 | -- | $13,910 |
| 2003 | $1,467 +1.7% | $13,910 +5.9% |
| 2002 | $1,442 +23.1% | $13,140 +29.5% |
| 2001 | $1,172 | $10,150 |
| 2000 | -- | $10,150 |
Find assessor info on the county website
Neighborhood: 80233
Nearby homes
- $440,0004 bd2 ba1.7k sqft11052 Rosalie Dr, Northglenn, CO 80233Sold
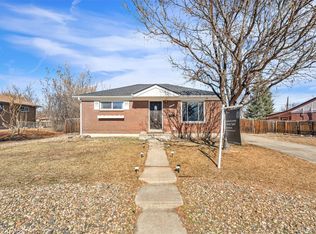
- $438,1004 bd2 ba1.6k sqft11072 Rosalie Dr, Northglenn, CO 80233Off Market
- $418,5004 bd2 ba1.9k sqft1324 Lucille Ct, Northglenn, CO 80233Sold

- $423,6002 bd2 ba825 sqft11061 Rosalie Dr, Northglenn, CO 80233Off Market
- $399,7002 bd2 ba825 sqft11042 Rosalie Dr, Northglenn, CO 80233Off Market
- $461,6003 bd2 ba1.7k sqft1334 Lucille Ct, Northglenn, CO 80233Off Market
- $445,8003 bd2 ba1k sqft1314 Lucille Ct, Northglenn, CO 80233Off Market
- $473,8003 bd2 ba1.4k sqft11082 Rosalie Dr, Northglenn, CO 80233Off Market
Nearby schools
GreatSchools rating
- 4/10Leroy Drive Elementary SchoolGrades: K-5Distance: 0.5 mi
- 2/10Northglenn Middle SchoolGrades: 6-8Distance: 0.1 mi
- 2/10Thornton High SchoolGrades: 9-12Distance: 2.1 mi
Schools provided by the listing agent
- Elementary: Leroy Drive
- Middle: Northglenn
- High: Thornton
- District: Adams 12 5 Star Schl
Source: REcolorado as distributed by MLS GRID. This data may not be complete. We recommend contacting the local school district to confirm school assignments for this home.
Get a cash offer in 3 minutes
Find out how much your home could sell for in as little as 3 minutes with a no-obligation cash offer.
Estimated market value
$451,900
Get a cash offer in 3 minutes
Find out how much your home could sell for in as little as 3 minutes with a no-obligation cash offer.
Estimated market value
$451,900
- Colorado
- Adams County
- Northglenn
- 80233
- 11062 Rosalie Drive
Nearby cities
Nearby zip codes
Other Northglenn Topics
