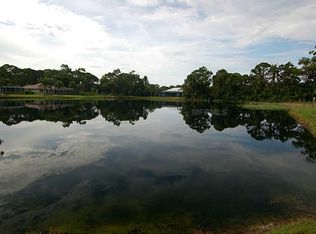
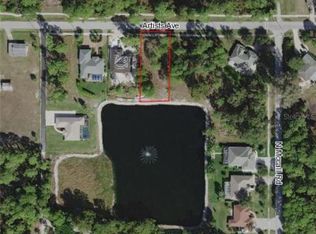
EXCEPTIONAL LAKE VIEW 3 BEDROOM, 2 BATH POOL HOME WITH RV GARAGE NEAR MANASOTA KEY! The Ultimate Florida Lifestyle Location! This stunning pool home offers more than just a residence; it offers a prime lifestyle position. Enjoy fantastic curb appeal, a circular driveway, and mature tropical landscaping. You are perfectly placed for endless fun, approximately 4 miles from Manasota Key and its pristine beaches (including Stump Pass, Blind Pass, and Englewood Beach). Plus, you're just one mile from Historic Dearborn Street for easy access to charming dining, shopping, and entertainment. Step inside to a home defined by quality and custom craftsmanship features soaring 12-foot ceilings, elegant crown molding, 8-foot interior doors, plantation shutters, and porcelain tile flooring throughout for a grand, seamless feel. The well-designed kitchen boasts 42" soft-close maple hardwood cabinets with pull-out shelving, gorgeous granite countertops, stainless steel appliances, a stone backsplash, and pendant/recessed lighting. A spacious retreat with a desirable split bedroom floor plan. The primary suite features dual walk-in closets, an insulated sound wall for quiet comfort, and an en-suite bath with quartz countertops, a comfort height toilet, a lighted make-up mirror, and a walk-in-shower with porcelain walls and stone flooring. Seamless Outdoor & Lake View Living. The true heart of this home is the outdoor oasis overlooking splendid McCall Lake. Pocket sliding doors with sun roller shades provide a continuous, effortless transition from the living area to the large screened lanai. Enjoy year-round swimming in the heated saltwater pool, which features sunshade sails overhead to provide optimal shade and comfort over the paver lanai. The space is complete with mature landscaping and a convenient outdoor shower, all set against a stunning, tranquil lake view. The attached, extra deep 3-car garage (25' wide x 32' deep) is an enthusiast's dream, featuring a 10-foot door and is large enough for an RV or boat. It boasts insulated attic, a utility sink, a workbench, an epoxy painted floor, and a dedicated mini-split A/C. The property includes an irrigation system, 12-volt LED lights and additional boat/trailer parking. Enhanced safety with Hurricane Windows and Doors throughout the home plus Ring security with cameras and 2 control panels. This home is perfectly positioned for both fun and luxury year-round! Schedule your private showing to experience this lovely home for yourself!
Sold for $550,000
$550,000
11063 ARTISTS AVENUE, ENGLEWOOD, FL 34223
3beds
1,947sqft
Single Family Residence
Built in 2015
0.34 Acres Lot
$541,300 Zestimate®
$282/sqft
$3,574 Estimated rent
Home value
$541,300
$493,000 - $595,000
$3,574/mo
Zestimate® history
Owner options
List your home for rent
$3,574/mo
Rent Zestimate®
Find your next renter with Zillow Rental Manager. Plus, with online applications, you can quickly screen prospective tenants – for free.
$3,574/mo
Rent Zestimate®
Refinance and save
$3,642/mo
Est. payment
Refinancing to a lower rate could help reduce your monthly payments and save thousands over the life of the loan.
$3,642/mo
Est. payment
Explore your selling options
Work with a Zillow partner agent
Leverage their expertise and Zillow's premium Showcase listings to get your home seen by more buyers.
Get startedList with your own agent
Get your home in front of millions of buyers by listing it on Zillow.
Learn how to do itSell it yourself
Take full control of how buyers see your home on Zillow by listing For Sale by Owner (FSBO).
List your homeWhat's special
Rv garagePool homeExceptional lake viewPaver lanaiLarge screened lanaiStunning tranquil lake viewHeated saltwater pool
Zillow last checked:
Listing updated:
Listed by:
Brian Helgemo 941-205-8478,
COMPASS FLORIDA 941-205-8478
Bought with:
Glenn Alton, 3124482
PARADISE EXCLUSIVE INC
Source: Stellar MLS,MLS#: C7517346 Originating MLS: Port Charlotte
Originating MLS: Port Charlotte
Facts & features
Interior
Bedrooms & bathrooms
- Bedrooms: 3
- Bathrooms: 2
- Full bathrooms: 2
Primary bedroom
- Features: Ceiling Fan(s), En Suite Bathroom, Walk-In Closet(s)
- Level: First
- Area: 252 Square Feet
- Dimensions: 18x14
Bedroom 2
- Features: Ceiling Fan(s), Built-in Closet
- Level: First
- Area: 143 Square Feet
- Dimensions: 11x13
Bedroom 3
- Features: Ceiling Fan(s), Built-in Closet
- Level: First
- Area: 156 Square Feet
- Dimensions: 12x13
Primary bathroom
- Features: Dual Sinks, Exhaust Fan, Multiple Shower Heads, Shower No Tub, Single Vanity, Stone Counters, Water Closet/Priv Toilet, Window/Skylight in Bath, Linen Closet
- Level: First
- Area: 140 Square Feet
- Dimensions: 10x14
Bathroom 2
- Features: Exhaust Fan, Single Vanity, Stone Counters, Tub With Shower, Window/Skylight in Bath
- Level: First
- Area: 45 Square Feet
- Dimensions: 9x5
Dinette
- Level: First
- Area: 88 Square Feet
- Dimensions: 8x11
Dining room
- Level: First
- Area: 110 Square Feet
- Dimensions: 11x10
Kitchen
- Features: Breakfast Bar, Ceiling Fan(s), Pantry, Granite Counters
- Level: First
- Area: 176 Square Feet
- Dimensions: 16x11
Laundry
- Features: Single Vanity, Storage Closet
- Level: First
- Area: 65 Square Feet
- Dimensions: 13x5
Living room
- Features: Ceiling Fan(s)
- Level: First
- Area: 324 Square Feet
- Dimensions: 18x18
Heating
- Central, Electric
Cooling
- Central Air, Ductless
Appliances
- Included: Dishwasher, Disposal, Dryer, Microwave, Range, Refrigerator, Washer, Water Softener
- Laundry: Inside, Laundry Room
Features
- Ceiling Fan(s), Crown Molding, Eating Space In Kitchen, High Ceilings, Kitchen/Family Room Combo, Living Room/Dining Room Combo, Open Floorplan, Primary Bedroom Main Floor, Solid Surface Counters, Split Bedroom, Stone Counters, Thermostat, Walk-In Closet(s)
- Flooring: Porcelain Tile
- Doors: Outdoor Shower, Sliding Doors
- Windows: Shutters, Solar Screens
- Has fireplace: No
Interior area
- Total structure area: 3,070
- Total interior livable area: 1,947 sqft
Property
Parking
- Total spaces: 2
- Parking features: Circular Driveway, Driveway, Garage Door Opener, Oversized, Parking Pad, RV Garage, Workshop in Garage
- Attached garage spaces: 2
- Has uncovered spaces: Yes
- Details: Garage Dimensions: 26x33
Features
- Levels: One
- Stories: 1
- Patio & porch: Covered, Front Porch
- Exterior features: Irrigation System, Other, Outdoor Shower, Rain Gutters
- Has private pool: Yes
- Pool features: Gunite, Heated, In Ground, Lighting, Salt Water, Screen Enclosure
- Has view: Yes
- View description: Pool, Water, Lake
- Has water view: Yes
- Water view: Water,Lake
- Waterfront features: Lake Front
- Body of water: MC CALL LAKE
Lot
- Size: 0.34 Acres
- Features: Landscaped
- Residential vegetation: Mature Landscaping, Trees/Landscaped
Details
- Parcel number: 0496070029
- Zoning: RSF2
- Special conditions: None
Construction
Type & style
- Home type: SingleFamily
- Property subtype: Single Family Residence
Materials
- Stucco
- Foundation: Slab
- Roof: Shingle
Condition
- New construction: No
- Year built: 2015
Utilities & green energy
- Sewer: Public Sewer
- Water: Canal/Lake For Irrigation, Public
- Utilities for property: Electricity Connected
Community & HOA
Community
- Features: Deed Restrictions
- Security: Closed Circuit Camera(s), Security System Owned
- Pet fee: $0 monthly
- Subdivision: MCCALL LAKE
HOA
- Has HOA: Yes
- HOA fee: $50 monthly
- HOA name: McCall Lake Homeowners Association
- HOA phone: 330-606-5910
Location
- Region: Englewood
Financial & listing details
- Price per square foot: $282/sqft
- Tax assessed value: $508,700
- Annual tax amount: $4,589
- Date on market: 11/14/2025
- Cumulative days on market: 56 days
- Listing terms: Cash,Conventional,FHA,VA Loan
- Ownership: Fee Simple
- Total actual rent: 0
- Electric utility on property: Yes
- Road surface type: Paved, Asphalt
Price history
| Date | Event | Price |
|---|---|---|
| 2/27/2026 | Sold | $550,000-8.2%$282/sqft |
Source:  Stellar MLS #C7517346 Report a problem Stellar MLS #C7517346 Report a problem | ||
| 1/13/2026 | Pending sale | $599,000$308/sqft |
Source: Stellar MLS #C7517346 Report a problem | ||
| 12/10/2025 | Listed for sale | $599,000$308/sqft |
Source: Stellar MLS #C7517346 Report a problem | ||
| 12/7/2025 | Pending sale | $599,000$308/sqft |
Source: Stellar MLS #C7517346 Report a problem | ||
| 11/14/2025 | Listed for sale | $599,000-20.1%$308/sqft |
Source: Stellar MLS #C7517346 Report a problem | ||
| 7/11/2024 | Listing removed | $749,900$385/sqft |
Source: Stellar MLS #C7481852 Report a problem | ||
| 4/10/2024 | Listing removed | -- |
Source: Stellar MLS #C7481852 Report a problem | ||
| 1/3/2024 | Listed for sale | $749,900-2.6%$385/sqft |
Source: Stellar MLS #C7481852 Report a problem | ||
| 11/6/2023 | Listing removed | -- |
Source: Stellar MLS #C7481852 Report a problem | ||
| 10/9/2023 | Listed for sale | $769,900+1299.8%$395/sqft |
Source: Stellar MLS #C7481852 Report a problem | ||
| 6/25/2014 | Sold | $55,000$28/sqft |
Source: Public Record Report a problem | ||
Public tax history
| Year | Property taxes | Tax assessment |
|---|---|---|
| 2025 | $4,759 +3.7% | $389,605 +2.9% |
| 2024 | $4,589 +3.5% | $378,625 +3% |
| 2023 | $4,435 +2.6% | $367,597 +3% |
| 2022 | $4,320 +0.2% | $356,890 +3% |
| 2021 | $4,312 -0.1% | $346,495 +1.4% |
| 2020 | $4,316 +3.6% | $341,711 +2.3% |
| 2019 | $4,168 | $334,028 +1.9% |
| 2018 | $4,168 +2.5% | $327,800 -0.5% |
| 2017 | $4,066 +466.8% | $329,579 +2.1% |
| 2016 | $717 -82.6% | $322,800 +600.2% |
| 2015 | $4,126 +475.1% | $46,100 +70.1% |
| 2014 | $717 +52.2% | $27,100 |
| 2013 | $472 +0.7% | $27,100 |
| 2012 | $468 +1.4% | $27,100 |
| 2011 | $462 -12% | $27,100 -12.3% |
| 2010 | $525 -50% | $30,900 -28.8% |
| 2009 | $1,048 | $43,400 -41.7% |
| 2008 | $1,048 -24.1% | $74,400 -24.7% |
| 2007 | $1,380 | $98,800 +2% |
| 2006 | -- | $96,900 |
Find assessor info on the county website
Neighborhood: 34223
Nearby homes
- $515,1000.37 acres11059 Artists Ave, Englewood, FL 34223Off Market
- $719,3003 bd2 ba1.9k sqft11069 Artists Ave, Englewood, FL 34223Off Market
- $605,1003 bd2 ba2k sqft11057 Artists Ave, Englewood, FL 34223Off Market
- $590,4000.35 acres11075 Artists Ave, Englewood, FL 34223Off Market
- $226,6002 bd1 ba1k sqft301 Artists Ave, Englewood, FL 34223Off Market
- $562,4000.34 acres11081 Artists Ave, Englewood, FL 34223Off Market
- $482,9000.33 acres11093 Artists Ave, Englewood, FL 34223Off Market
- $---- bd-- ba-- sqft11087 Artists Ave, Englewood, FL 34223Off Market
Nearby schools
GreatSchools rating
- 9/10Englewood Elementary SchoolGrades: PK-5Distance: 0.7 mi
- 7/10Venice Middle SchoolGrades: 6-8Distance: 7 mi
- 8/10STATE COLLEGE OF FLA COLLEGIATE SCHOOL-VENICE-0122Grades: 9-12Distance: 5.4 mi
Schools provided by the listing agent
- Elementary: Englewood Elementary
- Middle: Venice Area Middle
- High: Venice Senior High
Source: Stellar MLS. This data may not be complete. We recommend contacting the local school district to confirm school assignments for this home.
Get a cash offer in 3 minutes
Find out how much your home could sell for in as little as 3 minutes with a no-obligation cash offer.
Estimated market value
$541,300
Get a cash offer in 3 minutes
Find out how much your home could sell for in as little as 3 minutes with a no-obligation cash offer.
Estimated market value
$541,300
- Florida
- Sarasota County
- Englewood
- 34223
- 11063 ARTISTS AVENUE
Nearby cities
Nearby zip codes
Other Englewood Topics
