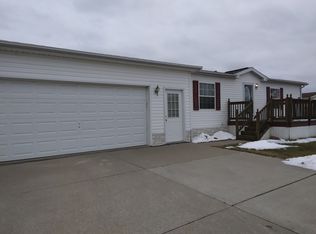
Move in ready and beautifully maintained three bedrooms, two bath home located in the Maple Run community in Clio. Just some of the features of this home are a large cozy living room, family room, amazing kitchen with a huge island, three bedrooms , two full bathrooms, one with a soaker tub, your own private deck off the front, which is 8x16 and the back, which is 10x12, a shed and a newer fully insulated attached two car garage! All of this located just minutes from downtown Clio, Birch Run Mall and I-75 in the Clio School District. Along with all that you also get to enjoy all the parks amenities such as the playground, basketball courts, gym, pool, clubhouse and much more!! Call today to set up your private viewing.
Sold for $64,900
$64,900
11063 Aspen Ln W, Clio, MI 48420
3beds
1,985sqft
Single Family Residence, Manufactured Home
Built in 2008
5,662 Square Feet Lot
$66,400 Zestimate®
$33/sqft
$1,651 Estimated rent
Home value
$66,400
$60,000 - $73,000
$1,651/mo
Zestimate® history
Owner options
List your home for rent
$1,651/mo
Rent Zestimate®
Find your next renter with Zillow Rental Manager. Plus, with online applications, you can quickly screen prospective tenants – for free.
$1,651/mo
Rent Zestimate®
Refinance and save
$1,068/mo
Est. payment
Refinancing to a lower rate could help reduce your monthly payments and save thousands over the life of the loan.
$1,068/mo
Est. payment
Explore your selling options
Work with a Zillow partner agent
Leverage their expertise and Zillow's premium Showcase listings to get your home seen by more buyers.
Get startedList with your own agent
Get your home in front of millions of buyers by listing it on Zillow.
Learn how to do itSell it yourself
Take full control of how buyers see your home on Zillow by listing For Sale by Owner (FSBO).
List your homeWhat's special
Soaker tubThree bedrooms
Zillow last checked:
Listing updated:
Listed by:
Jonny P Mydock 989-262-4078,
REMAX Prime Properties
Bought with:
Jonny P Mydock, 125612
REMAX Prime Properties
Source: MiRealSource,MLS#: 50190458 Originating MLS: East Central Association of REALTORS
Originating MLS: East Central Association of REALTORSFacts & features
Interior
Bedrooms & bathrooms
- Bedrooms: 3
- Bathrooms: 2
- Full bathrooms: 2
Rooms
- Room types: Bedroom, Laundry, Master Bedroom, Living Room, Bathroom, Dining Room
Primary bedroom
- Level: First
Bedroom 1
- Features: Carpet
- Level: Entry
- Area: 182
- Dimensions: 14 x 13
Bedroom 2
- Features: Carpet
- Level: Entry
- Area: 130
- Dimensions: 13 x 10
Bedroom 3
- Features: Carpet
- Level: Entry
- Area: 110
- Dimensions: 11 x 10
Bathroom 1
- Features: Vinyl
- Level: Entry
- Area: 48
- Dimensions: 8 x 6
Bathroom 2
- Features: Vinyl
- Level: Entry
- Area: 80
- Dimensions: 10 x 8
Dining room
- Features: Vinyl
- Level: Entry
- Area: 120
- Dimensions: 12 x 10
Family room
- Features: Carpet
- Level: Entry
- Area: 120
- Dimensions: 10 x 12
Kitchen
- Features: Vinyl
- Level: Entry
- Area: 180
- Dimensions: 12 x 15
Living room
- Features: Carpet
- Level: Entry
- Area: 320
- Dimensions: 20 x 16
Heating
- Forced Air, Natural Gas
Cooling
- Ceiling Fan(s), Central Air
Appliances
- Included: Dishwasher, Microwave, Range/Oven, Refrigerator, Gas Water Heater
- Laundry: First Floor Laundry, Entry
Features
- Flooring: Carpet, Vinyl
- Basement: Crawl Space
- Has fireplace: No
Interior area
- Total structure area: 1,985
- Total interior livable area: 1,985 sqft
- Finished area above ground: 1,985
- Finished area below ground: 0
Property
Parking
- Total spaces: 2
- Parking features: Garage, Attached
- Attached garage spaces: 2
Features
- Levels: One
- Stories: 1
- Patio & porch: Deck
- Has private pool: Yes
- Pool features: Community
- Has spa: Yes
- Spa features: Spa/Jetted Tub, Community
- Waterfront features: None
- Frontage type: Road
- Frontage length: 60
Lot
- Size: 5,662 Square Feet
- Dimensions: 60 x 100 x 60 x 100
- Features: Dead End, Subdivision, Cleared, Sidewalks
Details
- Additional structures: Shed(s)
- Parcel number: 1823776059
- Zoning description: Residential
- Special conditions: Private
Construction
Type & style
- Home type: MobileManufactured
- Property subtype: Single Family Residence, Manufactured Home
Materials
- Vinyl Siding
Condition
- New construction: No
- Year built: 2008
Utilities & green energy
- Sewer: Public Sanitary
- Water: Public
- Utilities for property: Cable/Internet Avail.
Community & HOA
Community
- Subdivision: Maple Run
HOA
- Has HOA: Yes
- Amenities included: Clubhouse, Fitness Center, Playground, Sidewalks, Street Lights
- Services included: Snow Removal, Trash, Water, Club House Included, Community Pool, Sewer
- HOA fee: $718 monthly
- HOA name: Maple Run
- HOA phone: 810-564-1599
Location
- Region: Clio
Financial & listing details
- Price per square foot: $33/sqft
- Tax assessed value: $15,200
- Annual tax amount: $315
- Date on market: 10/4/2025
- Cumulative days on market: 70 days
- Listing agreement: Exclusive Right To Sell
- Listing terms: Cash,Conventional
- Road surface type: Paved
- Body type: Double Wide,Manufactured After 1976
Price history
| Date | Event | Price |
|---|---|---|
| 1/6/2026 | Sold | $64,900$33/sqft |
Source:  MiRealSource #50190458 Report a problem MiRealSource #50190458 Report a problem | ||
| 12/10/2025 | Pending sale | $64,900$33/sqft |
Source: MiRealSource #50190458 Report a problem | ||
| 10/24/2025 | Price change | $64,900-9.9%$33/sqft |
Source: MiRealSource #50190458 Report a problem | ||
| 10/13/2025 | Price change | $72,000-8.9%$36/sqft |
Source: MiRealSource #50190458 Report a problem | ||
| 10/4/2025 | Listed for sale | $79,000$40/sqft |
Source: MiRealSource #50190458 Report a problem | ||
| 11/17/2011 | Listing removed | $830 |
Source: Hometown Report a problem | ||
| 7/20/2011 | Listed for rent | $830 |
Source: Hometown Report a problem | ||
Public tax history
| Year | Property taxes | Tax assessment |
|---|---|---|
| 2025 | $314 +4.8% | $7,600 +2.7% |
| 2024 | $299 | $7,400 +12.1% |
| 2023 | -- | $6,600 +10% |
| 2022 | -- | $6,000 +5.3% |
| 2021 | -- | $5,700 -1.7% |
| 2020 | -- | $5,800 +1.8% |
| 2019 | -- | $5,700 |
| 2018 | $248 | -- |
| 2017 | -- | -- |
| 2016 | -- | -- |
| 2015 | -- | -- |
Find assessor info on the county website
Neighborhood: 48420
Nearby homes
- $40,6002 bd1 ba1.3k sqft2076 Hickory Ln #135, Clio, MI 48420Off Market
- $14,4003 bd1 ba-- sqft2076 Hickory Ln, Clio, MI 48420Off Market
- $1,400-- bd1 ba-- sqft2074 Hickory Ln, Clio, MI 48420Off Market
- $6,200-- bd1 ba-- sqft2072 Hickory Ln, Clio, MI 48420Off Market
- $1,2003 bd2 ba64 sqft2068 Hickory Ln, Clio, MI 48420Off Market
- $3,200-- bd1 ba-- sqft2064 Hickory Ln, Clio, MI 48420Off Market
- $400-- bd-- ba-- sqft2070 Hickory Ln, Clio, MI 48420Off Market
- $1,400-- bd1 ba-- sqft2066 Hickory Ln, Clio, MI 48420Off Market
Nearby schools
GreatSchools rating
- 6/10Clio Intermediate SchoolGrades: 4-5Distance: 2.7 mi
- 5/10George R. Carter Middle SchoolGrades: 6-8Distance: 1.1 mi
- 7/10Clio Area High SchoolGrades: 8-12Distance: 1.5 mi
Schools provided by the listing agent
- District: Clio Area School District
Source: MiRealSource. This data may not be complete. We recommend contacting the local school district to confirm school assignments for this home.
Get a cash offer in 3 minutes
Find out how much your home could sell for in as little as 3 minutes with a no-obligation cash offer.
Estimated market value
$66,400
Get a cash offer in 3 minutes
Find out how much your home could sell for in as little as 3 minutes with a no-obligation cash offer.
Estimated market value
$66,400
- Michigan
- Genesee County
- Vienna
- 48420
- 11063 Aspen Ln W
Nearby cities
Nearby zip codes
Other Vienna Topics
