Skip main navigation
Sold for $1,215,000
  • $1,215,000

    11063 E DESERT VISTA Drive, Scottsdale, AZ 85255

    2beds
    2baths
    2,602sqft
    Single Family Residence
    Built in 1998
    0.42 Acres Lot
    $1,377,000 Zestimate®
    $467/sqft
    $3,919 Estimated rent

    Home value

    $1,377,000

    $1.27M - $1.51M

    $3,919/mo

    Zestimate® history
    Loading
    Loading...

    Owner options

    List your home for rent

    $3,919/mo

    Rent Zestimate®

    Find your next renter with Zillow Rental Manager. Plus, with online applications, you can quickly screen prospective tenants – for free.

    Learn more

    $3,919/mo

    Rent Zestimate®

    Refinance and save

    $7,454/mo

    Est. payment

    Refinancing to a lower rate could help reduce your monthly payments and save thousands over the life of the loan.

    See today's rates

    $7,454/mo

    Est. payment

    Explore your selling options

    Work with a Zillow partner agent

    Leverage their expertise and Zillow's premium Showcase listings to get your home seen by more buyers.

    Get started

    List with your own agent

    Get your home in front of millions of buyers by listing it on Zillow.

    Learn how to do it

    Sell it yourself

    Take full control of how buyers see your home on Zillow by listing For Sale by Owner (FSBO).

    List your home

    What's special

    Covered patioModern eleganceMaster suitePrivate patioMaster bedroomDesert sanctuaryHigh - end finishes
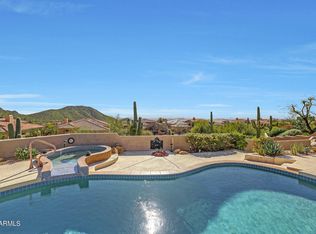
    Welcome to your desert sanctuary in the esteemed Quail Ridge community of Troon Village! This luxurious 2-bedroom, 2-bathroom home offers a harmonious blend of modern elegance and breathtaking natural beauty. As you step through the grand entrance, you'll be greeted by an open-concept living space adorned with high-end finishes and an abundance of natural light. The gourmet kitchen boasts top-of-the-line stainless steel appliances, granite countertops, and custom cabinetry, overlooking the den. The dining area seamlessly transitions to a spacious living room with panoramic floor to ceiling windows that frame the stunning mountain and cityscape views. The adjacent private office with a custom built-in Library wall, offers a traquil working space with inspriing views or convert it to a third bedroom. The master suite is as a serene haven, featuring an opulent spa-like bathroom with a lavish Jacuzzi Whirlpool bath, a separate glass-enclosed shower, and dual vanities. A private patio off the master bedroom provides an intimate space to savor the mesmerizing desert sunsets. The second bedroom is generously sized and meticulously appointed, offering a comfortable retreat for guests or family. Step outside to your private backyard, where a covered patio invites al fresco dining amidst the serenity of the desert landscape and the sounds of a soothing programable water feature. Nestled within a gated community, this exclusive residence offers both privacy and security. With easy access to world-class golf courses, scenic hiking trails, and community pool, you can immerse yourself in the unparalleled lifestyle of North Scottsdale, where luxury harmonizes effortlessly with nature. The home is wired with surround sound speakers in all of the living spaces. The two A/C units were replaced in 2021 with Trane 3.5 ton units, the water softener was replaced in 2022, the hot water tank in 2019, R/O system in 2022, and a new Liftmaster garage door opener in 2022.

    Zillow last checked:

    Listing updated:

    Listed by:

    Heather McDermott 602-810-8936,

    eXp Realty

    Bought with:

    Tony DeAndrea, SA528470000

    Just Selling AZ

    Source: ARMLS,MLS#: 6645255MLS Logo

    Facts & features

    Interior

    Bedrooms & bathrooms
    • Bedrooms: 2
    • Bathrooms: 2
    Heating
    • Natural Gas
    Cooling
    • Ceiling Fan(s), Programmable Thmstat
    Appliances
    • Included: Gas Cooktop
    Features
    • High Speed Internet, Granite Counters, Double Vanity, Eat-in Kitchen, Breakfast Bar, 9+ Flat Ceilings, Vaulted Ceiling(s), Full Bth Master Bdrm, Separate Shwr & Tub
    • Flooring: Carpet, Laminate, Stone
    • Windows: Double Pane Windows, Mechanical Sun Shds, Vinyl Frame
    • Has basement: No
    • Has fireplace: Yes
    • Fireplace features: Fire Pit, Living Room, Gas
    Interior area
    • Total structure area: 2,602
    • Total interior livable area: 2,602 sqft

    Property

    Parking
    • Total spaces: 4
    • Parking features: Garage Door Opener, Direct Access, Attch'd Gar Cabinets, Off Site
    • Garage spaces: 2
    • Uncovered spaces: 2
    Accessibility
    • Accessibility features: Accessible Hallway(s)
    Features
    • Stories: 1
    • Patio & porch: Covered, Patio
    • Exterior features: Private Street(s), Built-in Barbecue
    • Pool features: None
    • Spa features: None, Bath
    • Fencing: Block
    • Has view: Yes
    • View description: City Lights
    Lot
    • Size: 0.42 Acres
    • Features: Sprinklers In Rear, Sprinklers In Front, Desert Back, Desert Front, Gravel/Stone Front, Auto Timer H2O Front, Auto Timer H2O Back
    Details
    • Parcel number: 21755375

    Construction

    Type & style
    • Home type: SingleFamily
    • Architectural style: Contemporary
    • Property subtype: Single Family Residence
    Materials
    • Stucco, Wood Frame, Painted, Block
    • Roof: Tile
    Condition
    • Year built: 1998
    Details
    • Builder name: Edmunds

    Utilities & green energy

    • Sewer: Public Sewer
    • Water: City Water

    Community & HOA

    Community
    • Features: Gated, Community Spa, Community Spa Htd
    • Security: Fire Sprinkler System
    • Subdivision: PARCEL M AT TROON VILLAGE
    HOA
    • Has HOA: Yes
    • Services included: Maintenance Grounds
    • HOA fee: $530 quarterly
    • HOA name: Quail Ridge HOA
    • HOA phone: 480-948-5860
    • Second HOA fee: $90 annually
    • Second HOA name: Troon Village Assoc
    • Second HOA phone: 602-433-0331
    Location
    • Region: Scottsdale

    Financial & listing details

    • Price per square foot: $467/sqft
    • Tax assessed value: $1,017,600
    • Annual tax amount: $3,416
    • Date on market: 1/23/2024
    • Cumulative days on market: 71 days
    • Listing terms: Cash,Conventional,VA Loan
    • Ownership: Fee Simple

    Price history

    DateEventPrice
    5/1/2024Sold$1,215,000-2.8%$467/sqft
    Source: ARMLS #6645255 Report a problem
    4/3/2024Pending sale$1,250,000$480/sqft
    Source: ARMLS #6645255 Report a problem
    3/21/2024Price change$1,250,000-3.8%$480/sqft
    Source: ARMLS #6645255 Report a problem
    2/23/2024Price change$1,300,000-3.7%$500/sqft
    Source: ARMLS #6645255 Report a problem
    1/23/2024Listed for sale$1,350,000+68.8%$519/sqft
    Source: ARMLS #6645255 Report a problem
    4/22/2015Listing removed$800,000$307/sqft
    Source: Russ Lyon Sotheby's International Realty #5215826 Report a problem
    4/6/2015Pending sale$800,000+0.9%$307/sqft
    Source: Russ Lyon Sotheby's International Realty #5215826 Report a problem
    4/3/2015Sold$792,500-0.9%$305/sqft
    Source: ARMLS #5215826 Report a problem
    12/31/2014Listed for sale$800,000+69.5%$307/sqft
    Source: Russ Lyon Sotheby's International Realty - Scottsdale Waterfront Report a problem
    3/26/2002Sold$472,000+18.5%$181/sqft
    Source: Public Record Report a problem
    2/20/1998Sold$398,274$153/sqft
    Source: Public Record Report a problem

    Public tax history

    YearProperty taxesTax assessment
    2025$3,733 -1.8%$101,760 -4.1%
    2024$3,802 +16.1%$106,130 +54.4%
    2023$3,275 -0.1%$68,723 +5%
    2022$3,280 -12%$65,450 +1.3%
    2021$3,728 -3.4%$64,600 +4.6%
    2020$3,860 +0.9%$61,750 -1.8%
    2019$3,824 $62,880 +0.9%
    2018$3,824 +4.3%$62,330 -0.8%
    2017$3,668 +5.8%$62,820 +4.8%
    2016$3,467 +4.9%$59,930 +7%
    2015$3,305 $56,010 +6.6%
    2014-- $52,560 +14.9%
    2013-- $45,730
    2012-- $45,730 -3.4%
    2011-- $47,320 -19.9%
    2010-- $59,060 -18%
    2009-- $72,030 -10%
    2008-- $80,000 +10.5%
    2007-- $72,400 +49.7%
    2006-- $48,350
    2005-- $48,350 +25.3%
    2004-- $38,600
    2003-- $38,600 +38.4%
    2002-- $27,900
    Find assessor info on the county website

    Neighborhood: Troon

    Nearby schools

    GreatSchools rating
    Schools provided by the listing agent
    • Elementary: Desert Sun Academy
    • Middle: Sonoran Trails Middle School
    • High: Cactus Shadows High School
    • District: Cave Creek Unified District

    Source: ARMLS. This data may not be complete. We recommend contacting the local school district to confirm school assignments for this home.

    Get a cash offer in 3 minutes
    Find out how much your home could sell for in as little as 3 minutes with a no-obligation cash offer.
    Estimated market value
    $1,377,000
    Get a cash offer in 3 minutes
    Find out how much your home could sell for in as little as 3 minutes with a no-obligation cash offer.
    Estimated market value
    $1,377,000