Welcome to a home for the soul! A unique Italian Farmhouse Cape Cod style setting on a secluded one acre lot off a quiet private drive. Only 18 minutes to Brighton or Ann Arbor this home features 3 bedrooms, 2 ½ baths, an attached 2 car garage, wraparound porch on the front and screened in full length porch in the back connecting the kitchen, great room & master bedroom to the hot tub/swim spa. Located close to the Lakeland Trail and the chain of lakes.
Features:
- main floor laundry
- wooded green space surround
- 30’ x 30’ second garage with RV park gravel drive
- updated 93% efficiency furnace & LED lighting throughout
- 12x8' Michael Phelps Swim Spa/hot tub with led lights and waterfall
- Upstairs balcony overlooking skylight lit cathedral ceiling & great room
- Main floor en suite master bedroom with oversized soaker tub & walk in closet
- Updated appliances
- Italian granite countertops
- Stacked stone gas fireplace
- Enormous walk in craft, play or closet rooms for each upstairs bedroom
- 10' ceiling basement plumbed for bathroom
-Invisible fence & 2 collars
- some furnishings available
Sold for $599,500
$599,500
11063 Peary Dr, Whitmore Lake, MI 48189
3beds
2,287sqft
SingleFamily
Built in 2002
1.01 Acres Lot
$571,800 Zestimate®
$262/sqft
$2,847 Estimated rent
Home value
$571,800
$543,000 - $600,000
$2,847/mo
Zestimate® history
Owner options
List your home for rent
$2,847/mo
Rent Zestimate®
Find your next renter with Zillow Rental Manager. Plus, with online applications, you can quickly screen prospective tenants – for free.
$2,847/mo
Rent Zestimate®
Refinance and save
$3,758/mo
Est. payment
Refinancing to a lower rate could help reduce your monthly payments and save thousands over the life of the loan.
$3,758/mo
Est. payment
Explore your selling options
Work with a Zillow partner agent
Leverage their expertise and Zillow's premium Showcase listings to get your home seen by more buyers.
Get startedList with your own agent
Get your home in front of millions of buyers by listing it on Zillow.
Learn how to do itSell it yourself
Take full control of how buyers see your home on Zillow by listing For Sale by Owner (FSBO).
List your homeWhat's special
Stacked stone gas fireplaceSecluded one acre lotWooded green space surroundItalian granite countertopsMain floor laundryQuiet private driveUpdated appliances
Facts & features
Interior
Bedrooms & bathrooms
- Bedrooms: 3
- Bathrooms: 3
- Full bathrooms: 2
- 1/2 bathrooms: 1
Heating
- Forced air, Gas
Cooling
- Central
Appliances
- Included: Dishwasher, Dryer, Microwave, Range / Oven, Refrigerator, Washer
Features
- Flooring: Tile, Carpet, Hardwood
- Basement: Unfinished
- Has fireplace: Yes
Interior area
- Total interior livable area: 2,287 sqft
Property
Parking
- Total spaces: 5
- Parking features: Garage - Attached, Garage - Detached, Off-street
Features
- Exterior features: Vinyl
- Has spa: Yes
- Has view: Yes
- View description: Water
- Has water view: Yes
- Water view: Water
Lot
- Size: 1.01 Acres
Details
- Parcel number: 471536200056
Construction
Type & style
- Home type: SingleFamily
Materials
- Roof: Asphalt
Condition
- Year built: 2002
Community & HOA
Location
- Region: Whitmore Lake
Financial & listing details
- Price per square foot: $262/sqft
- Tax assessed value: $583,660
- Annual tax amount: $4,874
Price history
| Date | Event | Price |
|---|---|---|
| 7/10/2026 | Sold | $599,500$262/sqft |
Source: Public Record Report a problem | ||
| 6/8/2026 | Pending sale | $599,500$262/sqft |
Source: Owner Report a problem | ||
| 6/8/2026 | Listed for sale | $599,500$262/sqft |
Source: Owner Report a problem | ||
| 6/8/2026 | Pending sale | $599,500$262/sqft |
Source: Owner Report a problem | ||
| 5/28/2026 | Listed for sale | $599,500+242.6%$262/sqft |
Source: Owner Report a problem | ||
| 8/30/2011 | Sold | $175,000$77/sqft |
Source: Public Record Report a problem | ||
| 4/27/2011 | Listed for sale | $175,000+51.6%$77/sqft |
Source: Town & Country Real Estate #211027870 Report a problem | ||
| 4/20/2011 | Sold | $115,401-42.3%$50/sqft |
Source: Public Record Report a problem | ||
| 4/8/2011 | Price change | $199,900-11.2%$87/sqft |
Source: Town & Country Real Estate #211027870 Report a problem | ||
| 3/18/2011 | Listed for sale | $225,000+246.2%$98/sqft |
Source: Coldwell Banker Town & Country Real Estate #211027870 Report a problem | ||
| 5/8/2002 | Sold | $65,000$28/sqft |
Source: Public Record Report a problem | ||
Public tax history
| Year | Property taxes | Tax assessment |
|---|---|---|
| 2025 | $4,874 +8.1% | $291,830 +8.1% |
| 2024 | $4,507 +2.2% | $270,030 +12.7% |
| 2023 | $4,410 +0.7% | $239,610 +15.7% |
| 2022 | $4,381 | $207,070 +3.7% |
| 2021 | -- | $199,620 +0.2% |
| 2020 | -- | $199,180 +4.2% |
| 2019 | $4,231 +54% | $191,240 +14.2% |
| 2018 | $2,747 -31.2% | $167,520 -4% |
| 2017 | $3,993 | $174,560 +9.1% |
| 2016 | $3,993 | $160,020 +11.5% |
| 2014 | $3,993 +30.9% | $143,580 +15.6% |
| 2012 | $3,049 | $124,180 +5.3% |
| 2011 | -- | $117,880 -0.4% |
| 2010 | -- | $118,340 -17.5% |
| 2009 | -- | $143,390 -2.3% |
| 2008 | -- | $146,760 |
| 2007 | $1,479 +17.8% | -- |
| 2006 | $1,256 -58.7% | $153,260 +78.4% |
| 2003 | $3,045 | $85,900 |
| 2002 | -- | -- |
| 2001 | -- | -- |
| 2000 | $70 | -- |
Find assessor info on the county website
Neighborhood: 48189
Nearby homes
- $82,920-- bd-- ba-- sqftPeary Dr, Whitmore Lake, MI 48189Off Market
- $51,000-- bd-- ba-- sqftPeary Dr, Whitmore Lake, MI 48189Sold
- $522,1003 bd2 ba2.4k sqft11066 Peary Dr, Whitmore Lake, MI 48189Off Market
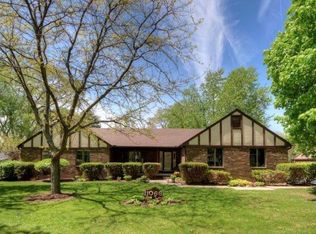
- $440,3003 bd3 ba3.2k sqft11066 Peary Dr, Whitmore Lake, MI 48189Off Market
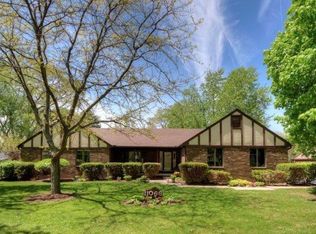
- $264,8001 bd1 ba760 sqft7480 Norene Dr, Hamburg, MI 48139Off Market
- $241,900-- bd1 ba-- sqft7480 Norene Dr, Hamburg, MI 48139Off Market
- $636,0003 bd2 ba1.4k sqft7560 Norene Dr, Hamburg, MI 48139Off Market
- $266,3004 bd3 ba2.2k sqftNorene Dr, Whitmore Lake, MI 48189Off Market
Nearby schools
GreatSchools rating
- NACountry Elementary SchoolGrades: PK-2Distance: 4.9 mi
- 8/10Pathfinder SchoolGrades: 6-8Distance: 5.6 mi
- 7/10Pinckney Community High SchoolGrades: 9-12Distance: 6.8 mi
Get a cash offer in 3 minutes
Find out how much your home could sell for in as little as 3 minutes with a no-obligation cash offer.
Estimated market value
$571,800
Get a cash offer in 3 minutes
Find out how much your home could sell for in as little as 3 minutes with a no-obligation cash offer.
Estimated market value
$571,800
- Michigan
- Livingston County
- Whitmore Lake
- 48189
- 11063 Peary Dr
Nearby cities
Nearby zip codes
Other Whitmore Lake Topics
