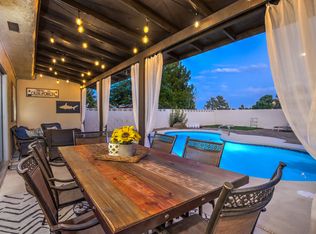
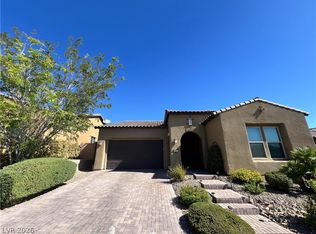
COMPLETELY REIMAGINED fully furnished optional single-story home on a RARE corner lot just under acre w/ resort-style pool
& spa in Summerlin South. Designed for entertaining, the backyard features a pool/spa combo w/ Cabo
shelf, waterfall & elegant deck jets, plus a full-length covered patio. A dramatic 16 ft panoramic lift
slide
glass wall opens the living, dining & kitchen areas to the backyard for seamless indoor-outdoor living.
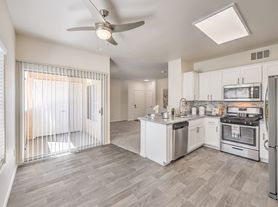
Abundant windows, sliders & a skylight fill the home w/ natural light. The redesigned kitchen features
Cristallo custom countertops w/ waterfall edge (carried throughout the home) & a matching stainless
appliance suite w/ double ovens/stove combo, sleek microwave, & ample counter space perfect for
hosting. Side yard offers cobblestone outdoor dining space, turf play area, shed & safety gate separating
the pool. Walking distance to top-rated/STEM Goolsby Elementary school & minutes to DTS, Red Rock Canyon, parks, trails & 215. Must see!
The data relating to real estate for sale on this web site comes in part from the INTERNET DATA EXCHANGE Program of the Greater Las Vegas Association of REALTORS MLS. Real estate listings held by brokerage firms other than this site owner are marked with the IDX logo.
Information is deemed reliable but not guaranteed.
Copyright 2022 of the Greater Las Vegas Association of REALTORS MLS. All rights reserved.
House for rent
$5,000/moFees may apply
11063 Pegasus Dr, Las Vegas, NV 89135
3beds
1,553sqft
Price may not include required fees and charges. Learn more|
Singlefamily
Available now
Air conditioner, central air, electric
In unit laundry
2 Open parking spaces parking
Central, electric, natural gas
What's special
Turf play areaFull-length covered patioRedesigned kitchenRare corner lot
- 38 days |
- -- |
- -- |
Zillow last checked:
Listing updated:
Travel times

Let’s turn your rent into credit progress
Build credit history with every on-time payment and get credit for the payment you’re already making.
Facts & features
Interior
Bedrooms & bathrooms
- Bedrooms: 3
- Bathrooms: 2
- Full bathrooms: 2
Heating
- Central, Electric, Natural Gas
Cooling
- Air Conditioner, Central Air, Electric
Appliances
- Included: Built-In Gas Oven, Dishwasher, Double Oven, Dryer, Garbage Disposal, Gas Range, Microwave Oven, Refrigerator, Washer, Washer/DryerAllInOne, Water Heater, Water Softener Owned
- Laundry: In Unit
Features
- Bedroom on Main Level, Ceiling Fan(s), Ceiling Fan(s), Primary Downstairs, Skylights, Window Treatments
- Flooring: Carpet, Luxury Vinyl Plank
- Windows: Skylight(s), Window Treatments
Interior area
- Total interior livable area: 1,553 sqft
Video & virtual tour
Property
Parking
- Total spaces: 2
- Parking features: Open
- Has uncovered spaces: Yes
- Details: Contact manager
Features
- Stories: 1
- Exterior features: Barbecue, Playground, Tennis Court(s)
- Has private pool: Yes
- Pool features: Pool
- Has spa: Yes
- Spa features: Spa
Lot
- Features: Level
Details
- Additional structures: Tennis Court(s)
- Parcel number: 16414615032
Construction
Type & style
- Home type: SingleFamily
- Architectural style: One Story
- Property subtype: SingleFamily
Condition
- Year built: 2002
Community & HOA
Community
- Features: Park, Playground, Tennis Court(s)
HOA
- Amenities included: Barbecue, Dog Park, Hot Tub, Park, Parking, Playground, Pool, Spa, Tennis Court(s)
Location
- Region: Las Vegas
Financial & listing details
- Lease term: 6 Months
Nearby apartments for rent
Price history
| Date | Event | Price |
|---|---|---|
| 6/29/2026 | Listed for rent | $5,000$3/sqft |
Source: LVR #2781768 Report a problem | ||
| 6/29/2026 | Listing removed | $5,000$3/sqft |
Source: Zillow Rentals Report a problem | ||
| 6/8/2026 | Listed for rent | $5,000$3/sqft |
Source: Zillow Rentals Report a problem | ||
| 6/8/2026 | Listing removed | $5,000$3/sqft |
Source: LVR #2781768 Report a problem | ||
| 5/27/2026 | Listing removed | $849,000$547/sqft |
Source:  LVR #2767674 Report a problem LVR #2767674 Report a problem | ||
| 5/11/2026 | Listed for rent | $5,000$3/sqft |
Source: LVR #2781768 Report a problem | ||
| 3/28/2026 | Listed for sale | $849,000+58.7%$547/sqft |
Source: LVR #2767674 Report a problem | ||
| 6/28/2024 | Sold | $535,000+2%$344/sqft |
Source: LVR #2587020 Report a problem | ||
| 6/21/2024 | Pending sale | $524,500$338/sqft |
Source: LVR #2587020 Report a problem | ||
| 5/30/2024 | Contingent | $524,500$338/sqft |
Source: LVR #2587020 Report a problem | ||
| 5/29/2024 | Listed for sale | $524,500+174.8%$338/sqft |
Source: LVR #2587020 Report a problem | ||
| 6/24/2002 | Sold | $190,900$123/sqft |
Source: Public Record Report a problem | ||
Neighborhood: Summerlin South
Nearby schools
GreatSchools rating
- 9/10Judy & John L Goolsby Elementary SchoolGrades: PK-5Distance: 0.2 mi
- 7/10Victoria Fertitta Middle SchoolGrades: 6-8Distance: 2.9 mi
- 3/10Durango High SchoolGrades: 9-12Distance: 5.6 mi